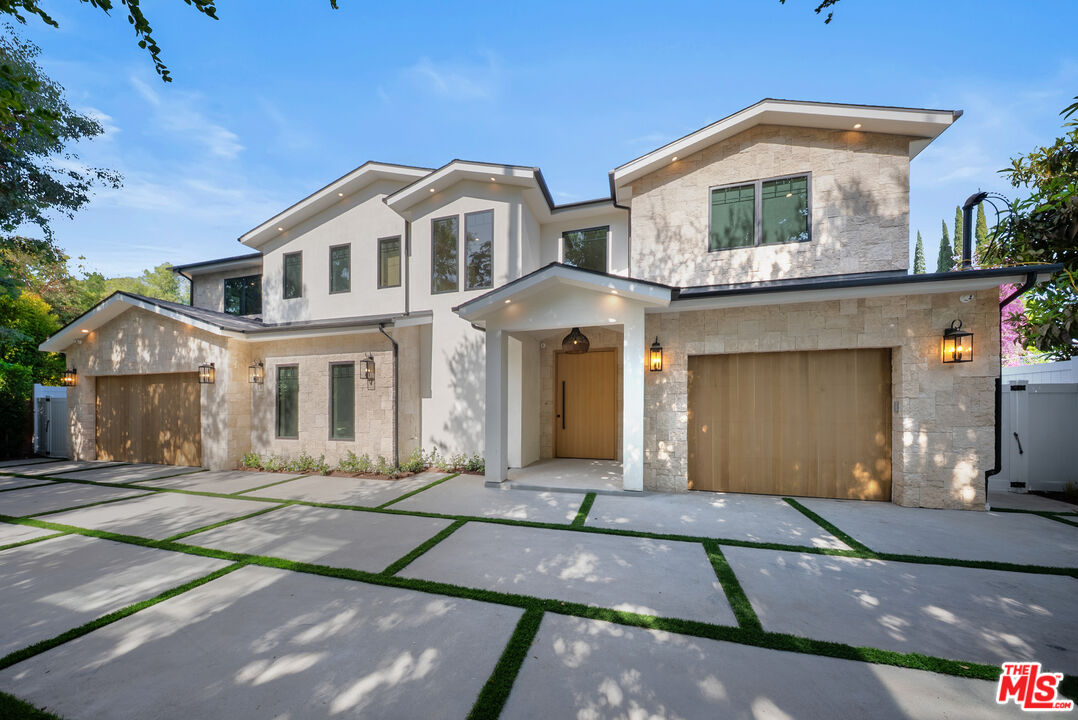
Timeless Luxury in Prime Encino | 6,300+ Sq Ft Gated Estate on Expansive 14,300+ Sq Ft Lot. Experience elevated California living in this stunning gated residence nestled on a private flag lot in the heart of Encino. Spanning over 6,300 square feet, this 5-bedroom, 5.5-bathroom home showcases timeless elegance with ultimate privacy and sophisticated design throughout. Step into a grand entryway featuring a dramatic pivot door, soaring ceilings, and an entertainer's bar that sets the tone for the home's luxurious ambiance. Beautiful fixtures and custom finishes are showcased throughout the residence, including solid white oak wood doors, fluted Venetian plaster walls, and rich wood trim detail crafted by experienced builders. The glamorous chef's kitchen is a true showpiece, outfitted with high-end custom inset cabinetry, premium Thermador appliances, and thoughtful design for both function and style. The generous primary suite provides a serene retreat, featuring dual walk-in closets (one for him and one for her) and a spa-inspired bathroom. Additional interior highlights include a private office, home theater, gym, and a spacious loft. Smart home features abound with full Control 4 automation, integrated security, solar panels, and EV car chargers. A 3-car garage adds convenience and space. Outside, the entertainer's backyard is a resort-style oasis complete with a sparkling pool and spa, outdoor fireplace and grill, basketball court, and multiple lounge areas for year-round enjoyment. Located in the highly sought-after Encino Flats within the coveted Hesby Oaks School District, this truly unique property offers a rare blend of elegance, comfort, and exceptional craftsmanship.