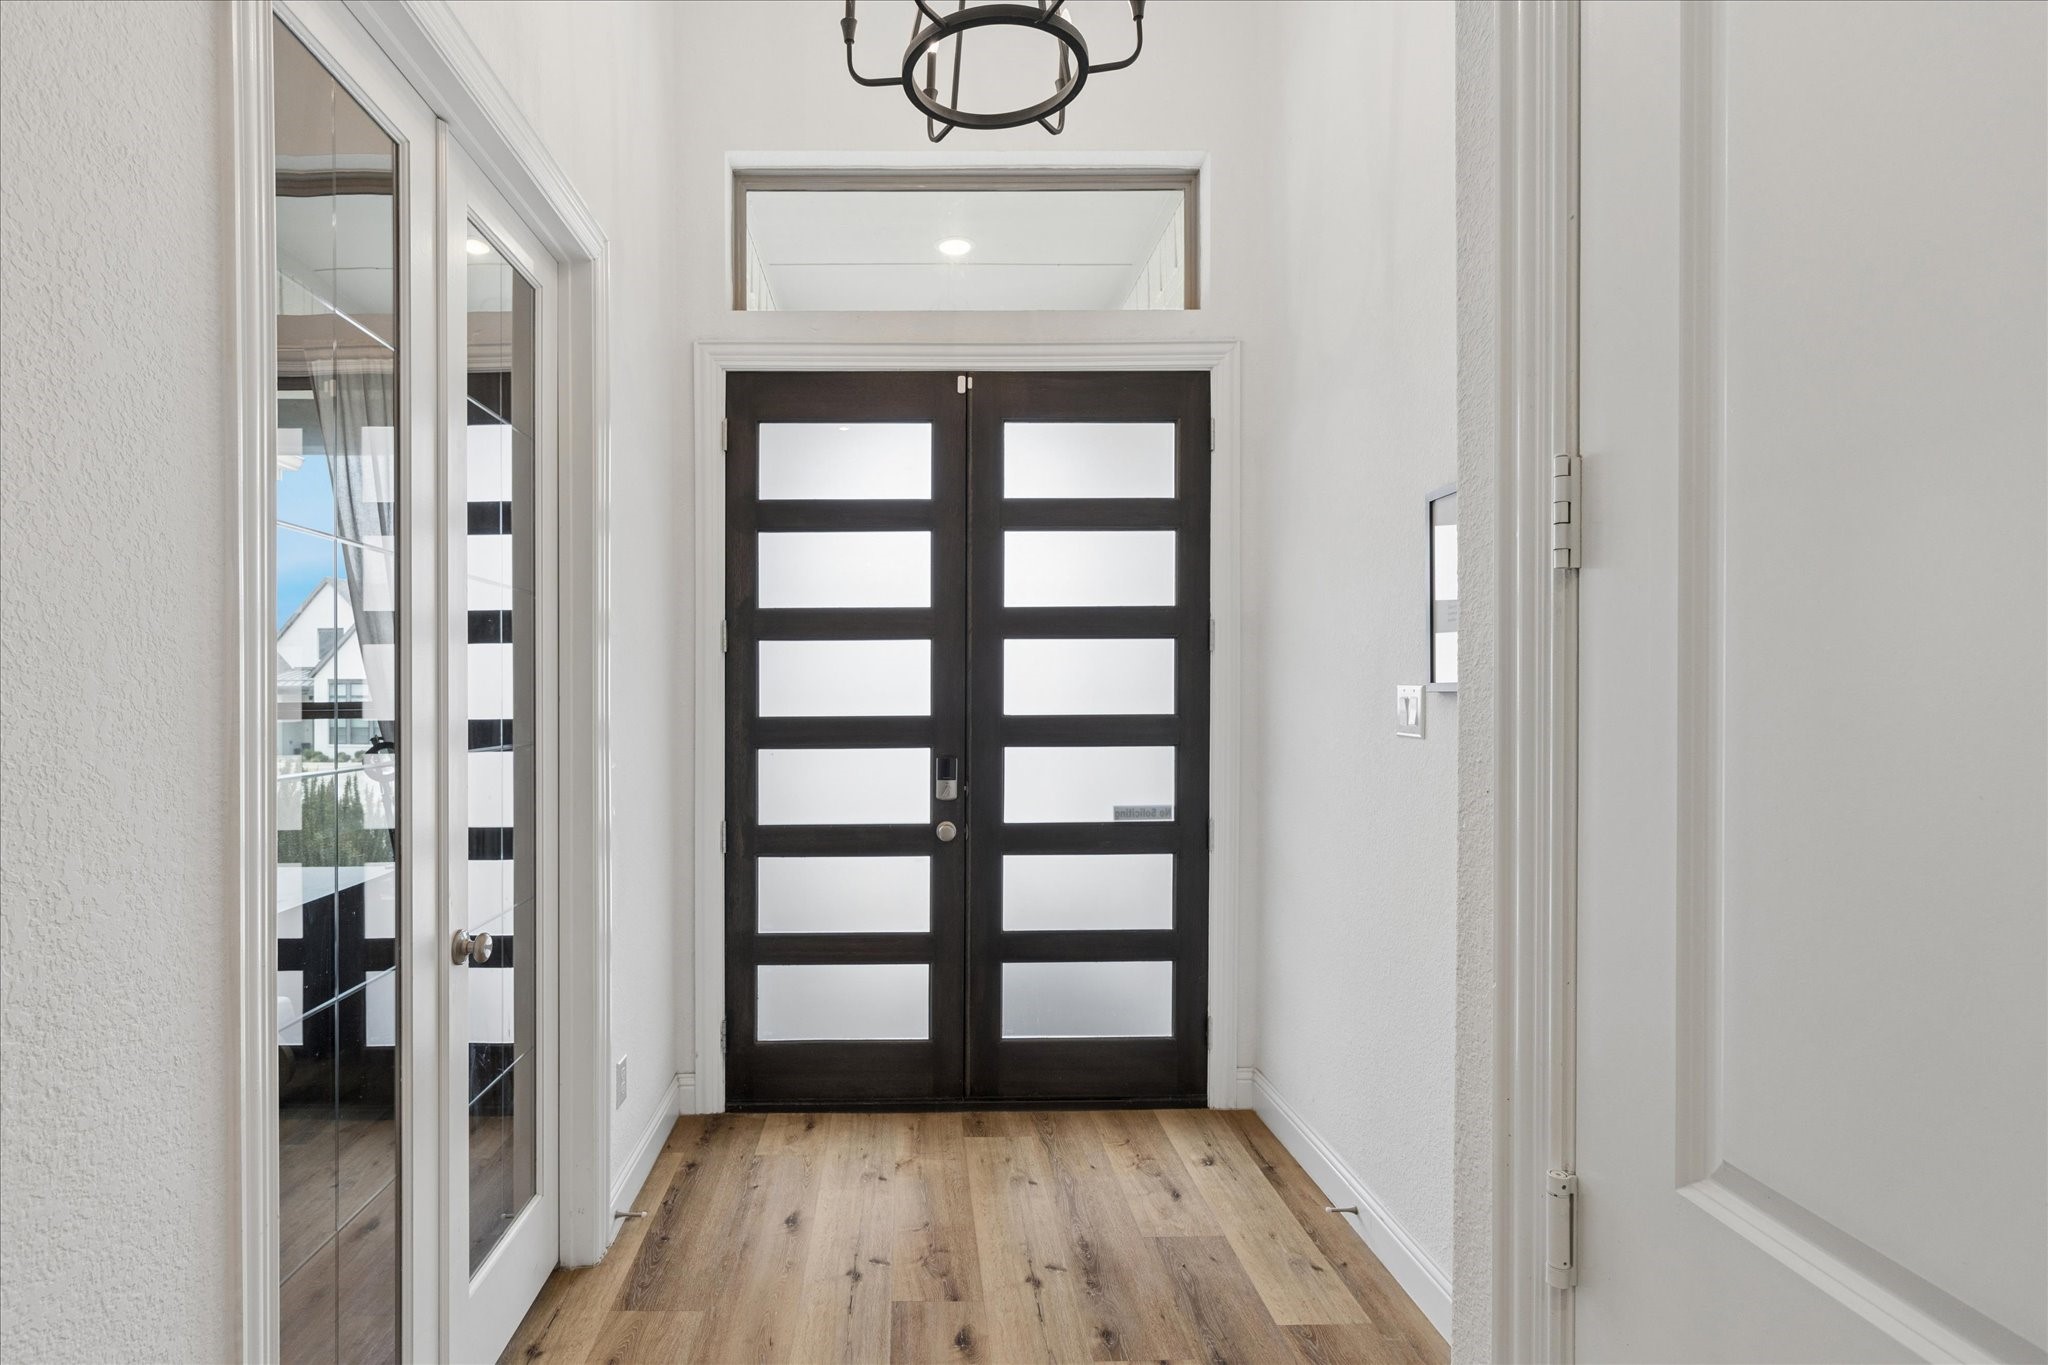
Property photo 1
Property photo 2
Property photo 3
Property photo 4
Property photo 5
5 Beds
5 Baths

$750,000

2301 Sandlin Drive, Fort Worth TX, 76008

Built in2021
Property typeResidential

Overview

Active

Listed Mar 6, 2026

Updated Aug 28

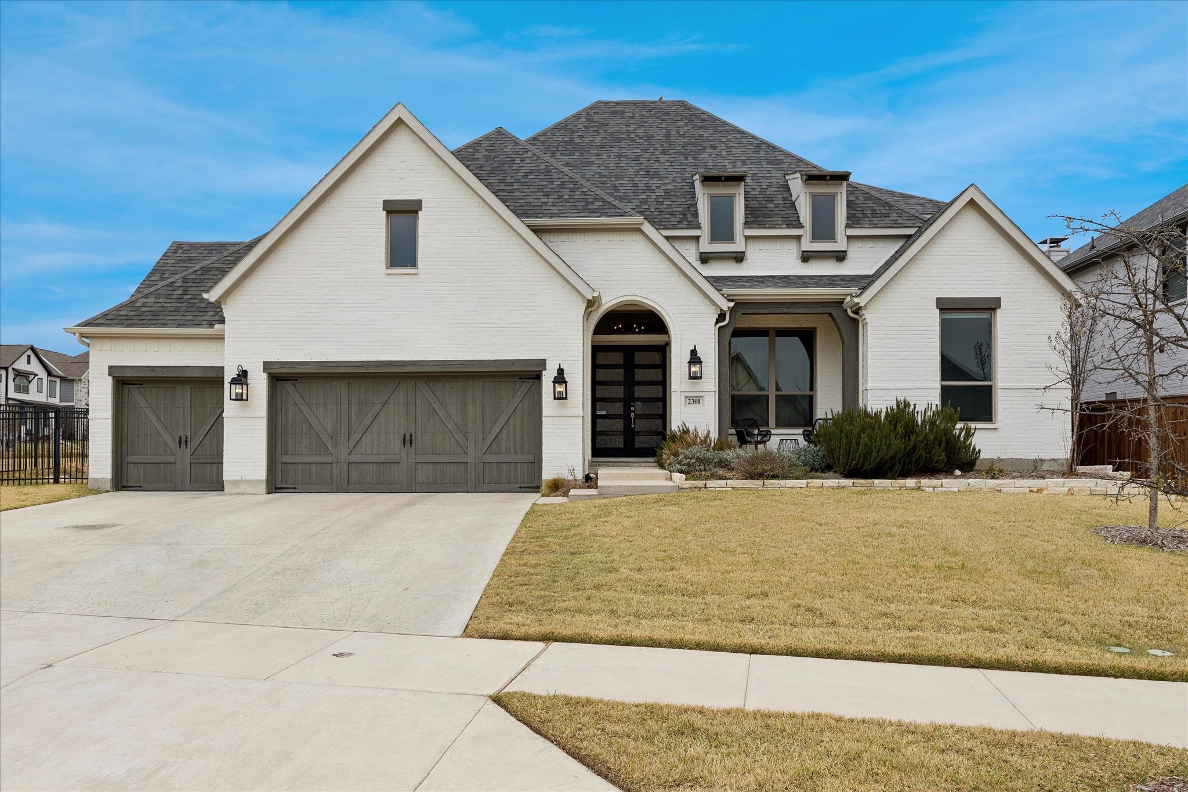
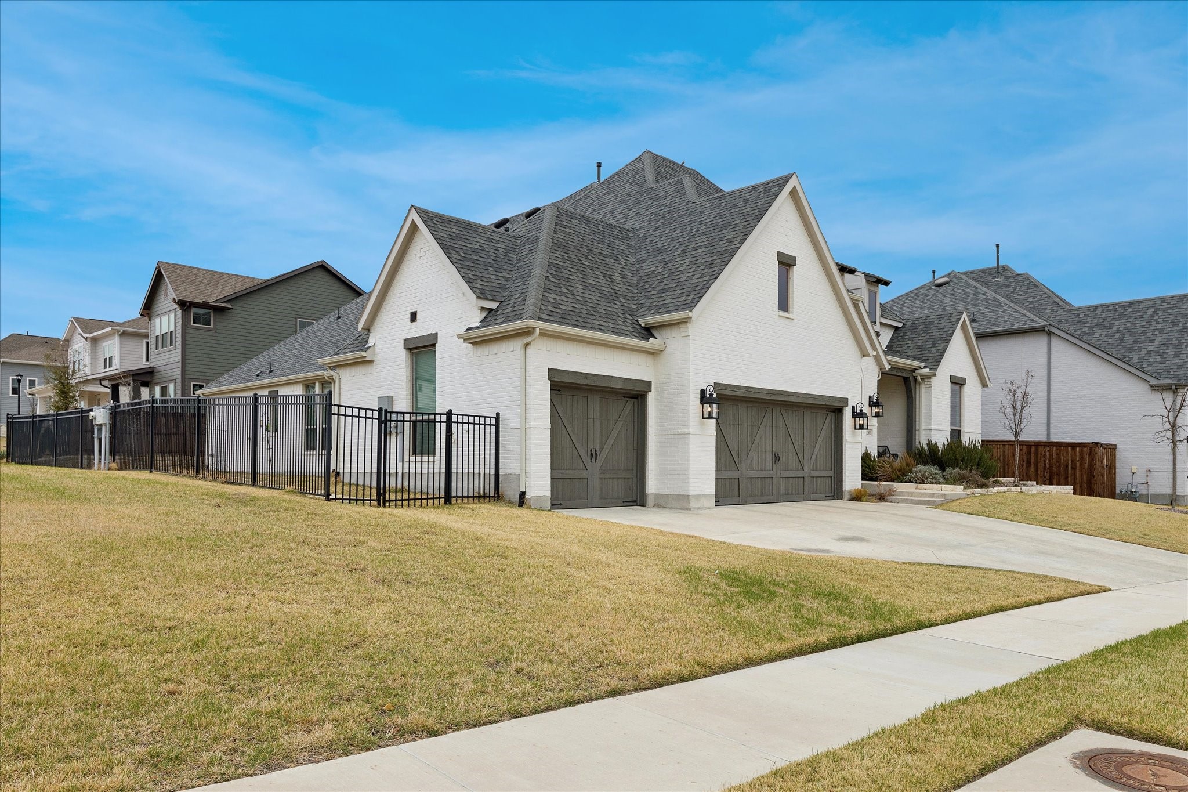
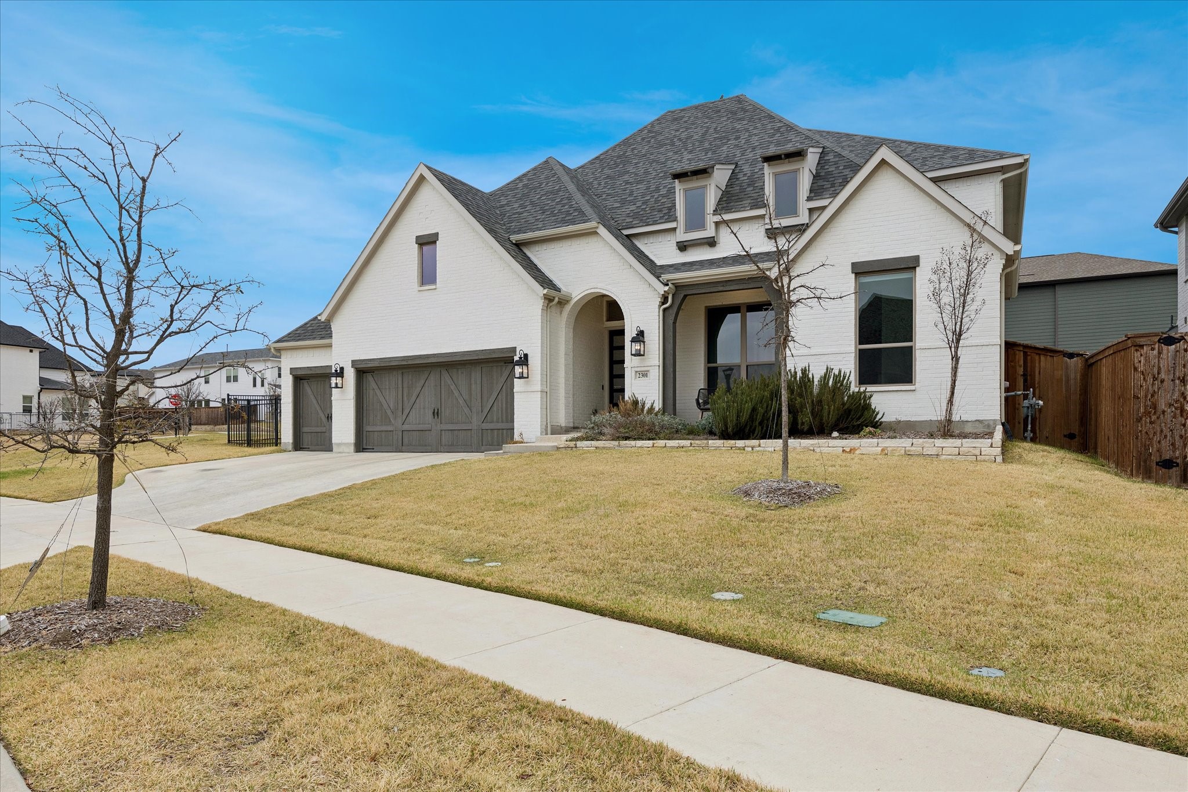
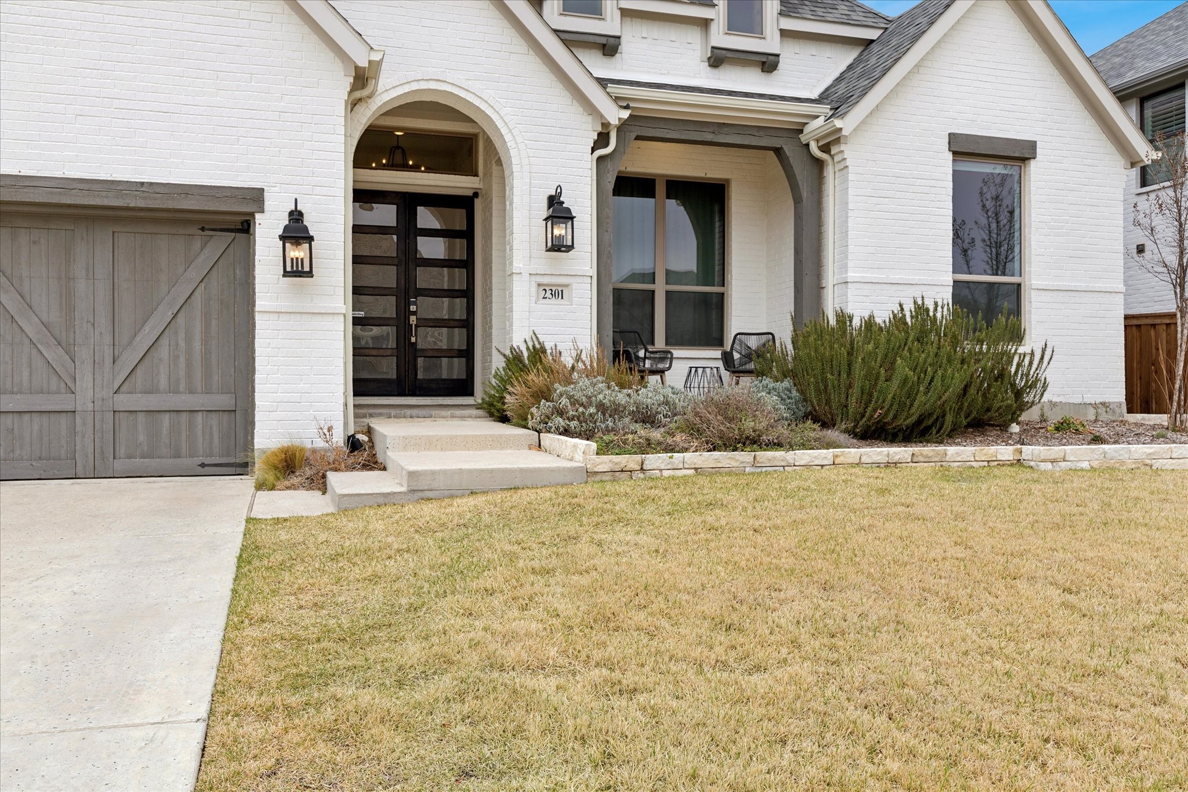
Rare opportunity for true multigenerational living in the highly sought-after Walsh Ranch community within the top-rated Aledo ISD. This thoughtfully designed 5-bedroom, 5-bath home includes a private main level multi-generational suite, appointed with its own living area, kitchenette, bedroom, and full bath-ideal for extended family, long-term guests, or flexible living. This impressive home is perfect for family gatherings, offering approximately 3,655 square feet of intentional design on an oversized corner lot, complete with a 3-car garage. The main level includes a dedicated office with custom shelving, a soundproof media room, and multiple bedroom suites. The spacious primary retreat includes a luxurious bath with double vanities, soaking tub, separate shower, and ample walk-in closet space, conveniently located next to the spacious laundry room. Upstairs, a second living area, additional bedroom, and full bath provide a comfortable and private space for guests or family. Built in 2021, this home blends modern design with everyday functionality. The open-concept living space is filled with natural light and anchored by a striking fireplace, while the well-appointed kitchen is ideal for both everyday living and entertaining with quartz countertops, a large island, gas cooktop, double ovens, and an oversized walk-in pantry for abundant storage. Enjoy outdoor living on this 8,930 square foot corner lot, with covered back patio, natural gas connection, and private herb garden to complement summer grilling. . Welcome home to the award-winning Walsh Ranch master-planned community complete with parks, trails, resort and lap pools, makerspace, athletic club, and high-speed internet included for residents, all within minutes of Fort Worth.

$4,990/mo

Est. mortgage payment based on a $750,000 home price.

All estimates are provided by Luxury Presence for informational purposes only. Actual amounts may vary.

Additional information

MLS® ID
21198589
Available since
March 6, 2026

Interior Features

Bedrooms
5
Bathrooms
5
Fireplace
Yes
Cooling
Yes
Basement
No

Exterior Features

Lot Size
0.2 Acres

Other Property Details

Taxes
$16,609
Tax Frequency
Annually
Association Fee Frequency
Monthly
Garage
Yes


Courtesy of Tommy Dyer

Based on information from DASH - Coldwell Banker (CB) as of 8/28/2026. This information is for your personal, non-commercial use and may not be used for any purpose other than to identify prospective properties you may be interested in purchasing. The display of MLS data is usually deemed reliable but is NOT guaranteed accurate by the MLS. Buyers are responsible for verifying the accuracy of all information should investigate the data themselves or retain appropriate professionals. Information from sources other than the Listing Agent may have been included in the MLS data. Unless otherwise specified in writing, Broker/Agent has not and will not verify any information obtained from other sources. The Broker/Agent providing the information contained herein may or may not have been the Listing and/or Selling Agent. 

©2026 DASH - Coldwell Banker (CB). All rights reserved. 

Data last updated 3:23 PM UTC, 8/28/2026

Powered by Luxury Presence