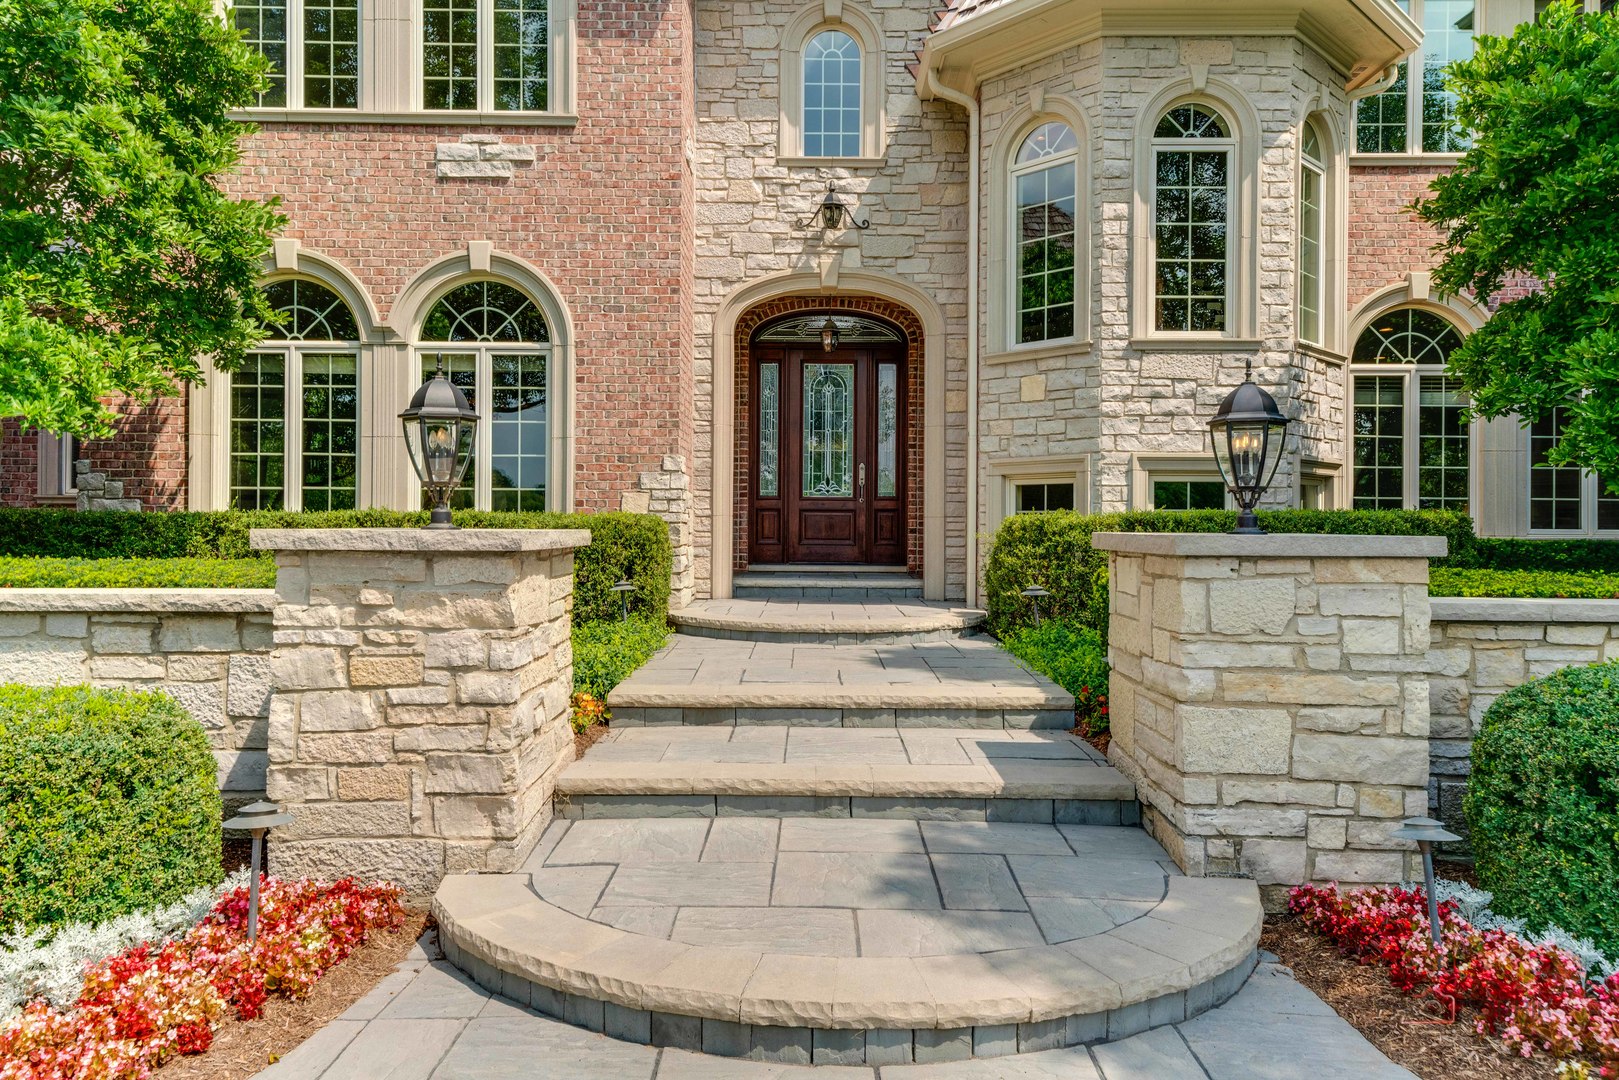
Property photo 1
Property photo 2
Property photo 3
Property photo 4
Property photo 5
5 Beds
7 Baths
13,259 sqft

$3,398,000

5 Jennifer Court, Barrington IL, 60010

Price per sqft$256.28
Built in2007
Property size13,259 sqft
Property typeResidential

Overview

Active

Listed Apr 30, 2026

Updated 2 days ago

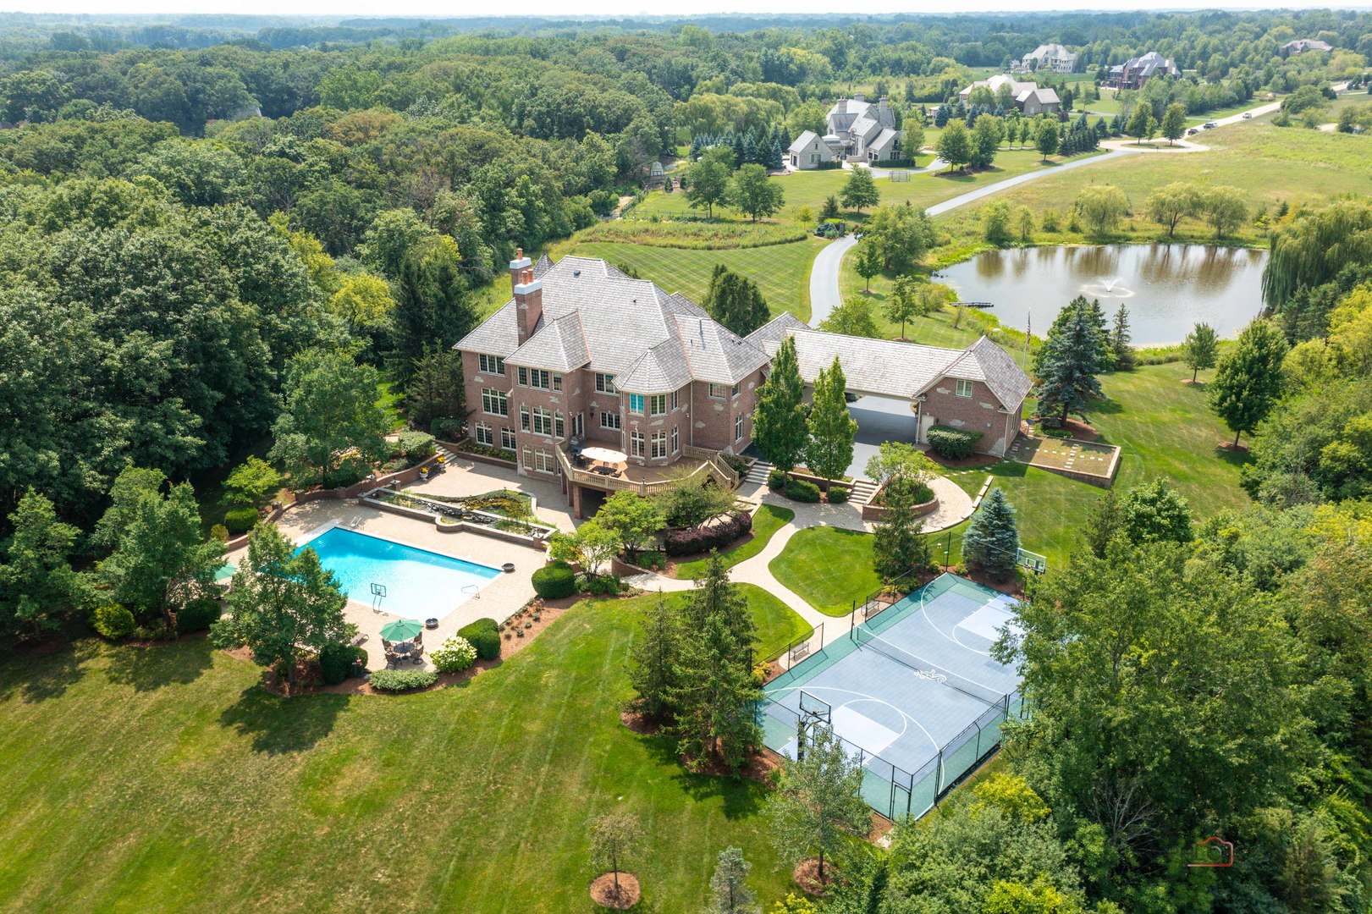
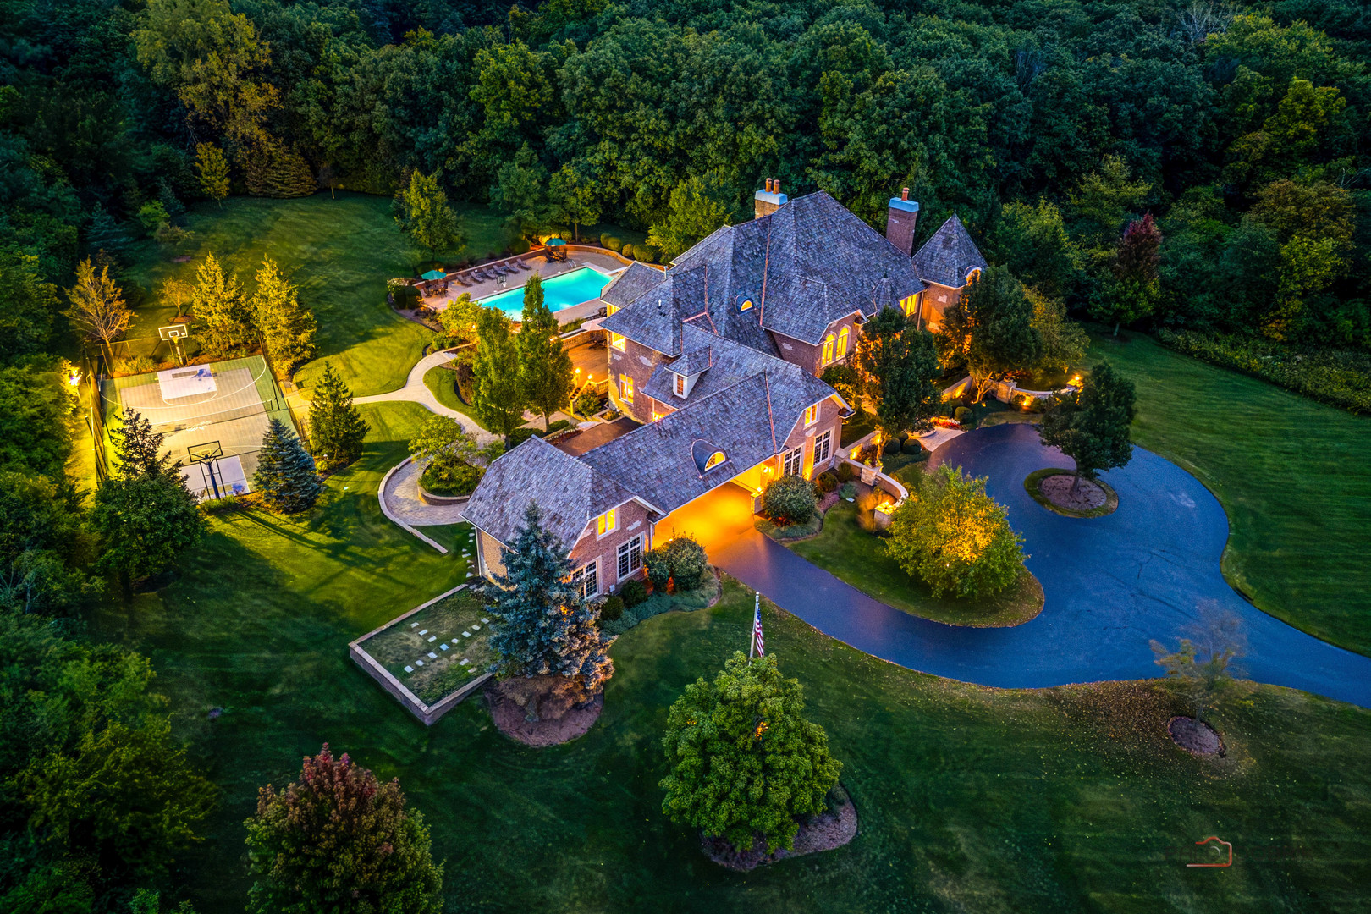
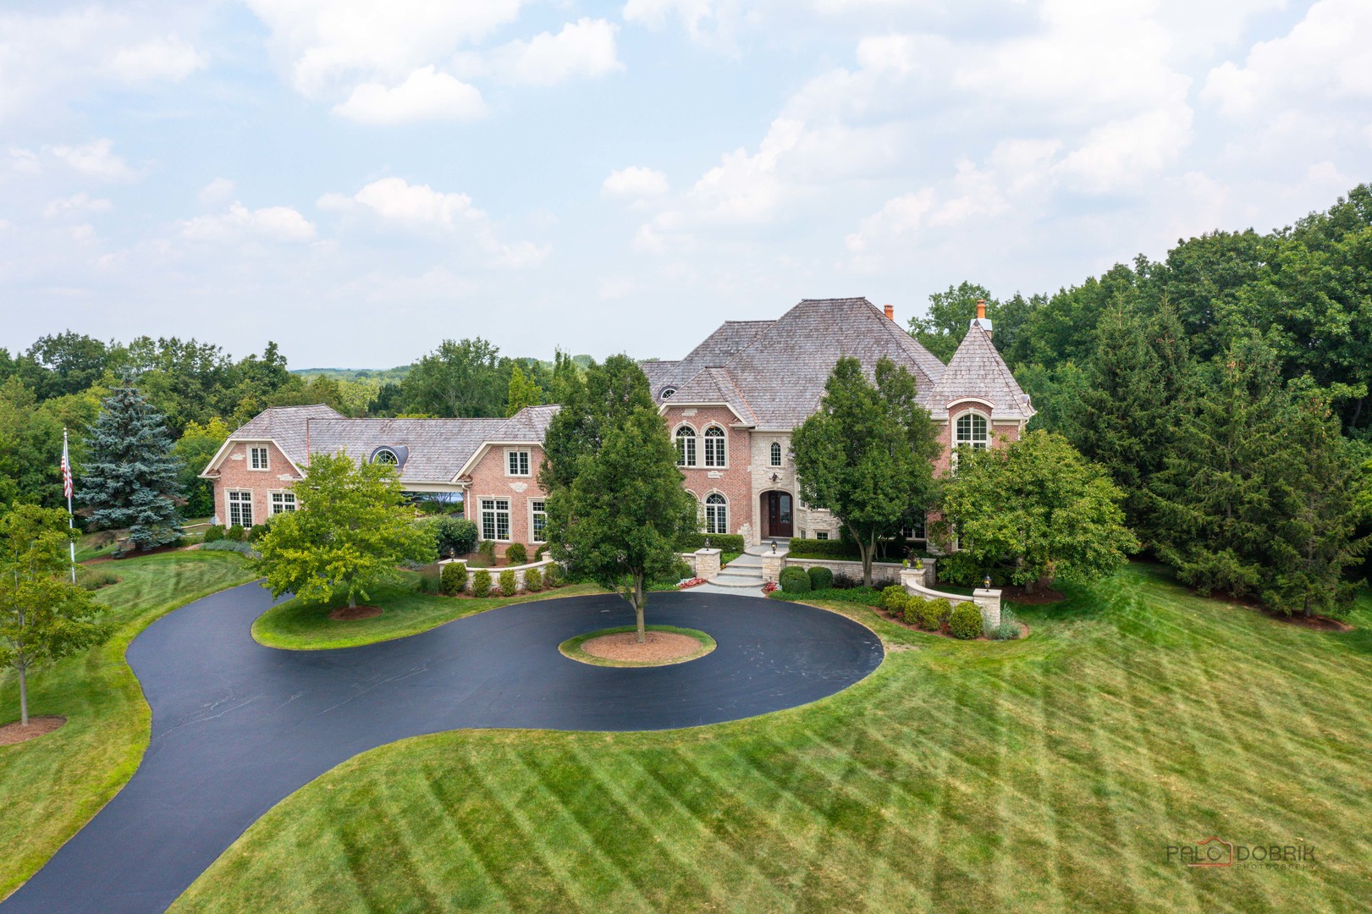
Move right into this stately executive home in BEAUTIFUL Barrington Hills where luxury meets tranquil comfort. Exceptional craftsmanship and design abound in this custom built home. The main floor features luxurious limestone floors, state-of-the-art gourmet kitchen with Sub-Zero refrigerator and Wolf stove. The family room offers cozy elegance with gorgeous stone fireplace and a full wall of windows. The dramatic 2-story library features stunning millwork...a rare find, even in Europe. Two staircases lead you to the 2nd floor with 4 extra large bedrooms, EACH WITH PRIVATE EN SUITE BATHS & walk-in closets. The luxurious primary suite features a gorgeous double sided electric fireplace, sitting room, wet bar & resort level ensuite bathroom. The walk-in closet rivals Nordstrom for organization and size + the 1,360 SF storage space in the breezeway. The 3rd level is a perfect area for another office or kid zone. Continue on to the finished walk-out lower level... the perfect place to enjoy family and friends. Features include a HUGE rec room with bar, music room/kids play room, fitness room, collectors room with custom built display table, storage room/wine cellar, and full bath. The outdoor amenities of the estate are simply stunning. Glorious in-ground pool with koi pond/water feature, paver patio and gorgeous deck off the kitchen for incredible views of your property. Don't forget the sport court with stadium lighting for games of basketball, tennis, pickle ball, or volleyball at any time of day! Quick drive to town and Metra. Highly coveted/rated D220 Barrington Schools. NEW CEDAR SHAKE ROOF 2023. New interior paint and brand new carpet September 2025. New well pump/system 2026. Please see SUMMARY of RECENT IMPROVEMENTS and FEATURES SHEET in the Additional Info Tab.

$22,607/mo

Est. mortgage payment based on a $3,398,000 home price.

All estimates are provided by Luxury Presence for informational purposes only. Actual amounts may vary.

Additional information

MLS® ID
12509582
Available since
April 30, 2026

Interior Features

Bedrooms
5
Bathrooms
7
Basement
Yes

Exterior Features

Lot Size
5.3 Acres

Other Property Details

Garage
Yes


Courtesy of Suzanne Serra

Based on information from DASH - Coldwell Banker (CB) as of 10/14/2026. This information is for your personal, non-commercial use and may not be used for any purpose other than to identify prospective properties you may be interested in purchasing. The display of MLS data is usually deemed reliable but is NOT guaranteed accurate by the MLS. Buyers are responsible for verifying the accuracy of all information should investigate the data themselves or retain appropriate professionals. Information from sources other than the Listing Agent may have been included in the MLS data. Unless otherwise specified in writing, Broker/Agent has not and will not verify any information obtained from other sources. The Broker/Agent providing the information contained herein may or may not have been the Listing and/or Selling Agent. 

©2026 DASH - Coldwell Banker (CB). All rights reserved. 

Data last updated 2:36 PM UTC, 10/14/2026

Powered by Luxury Presence