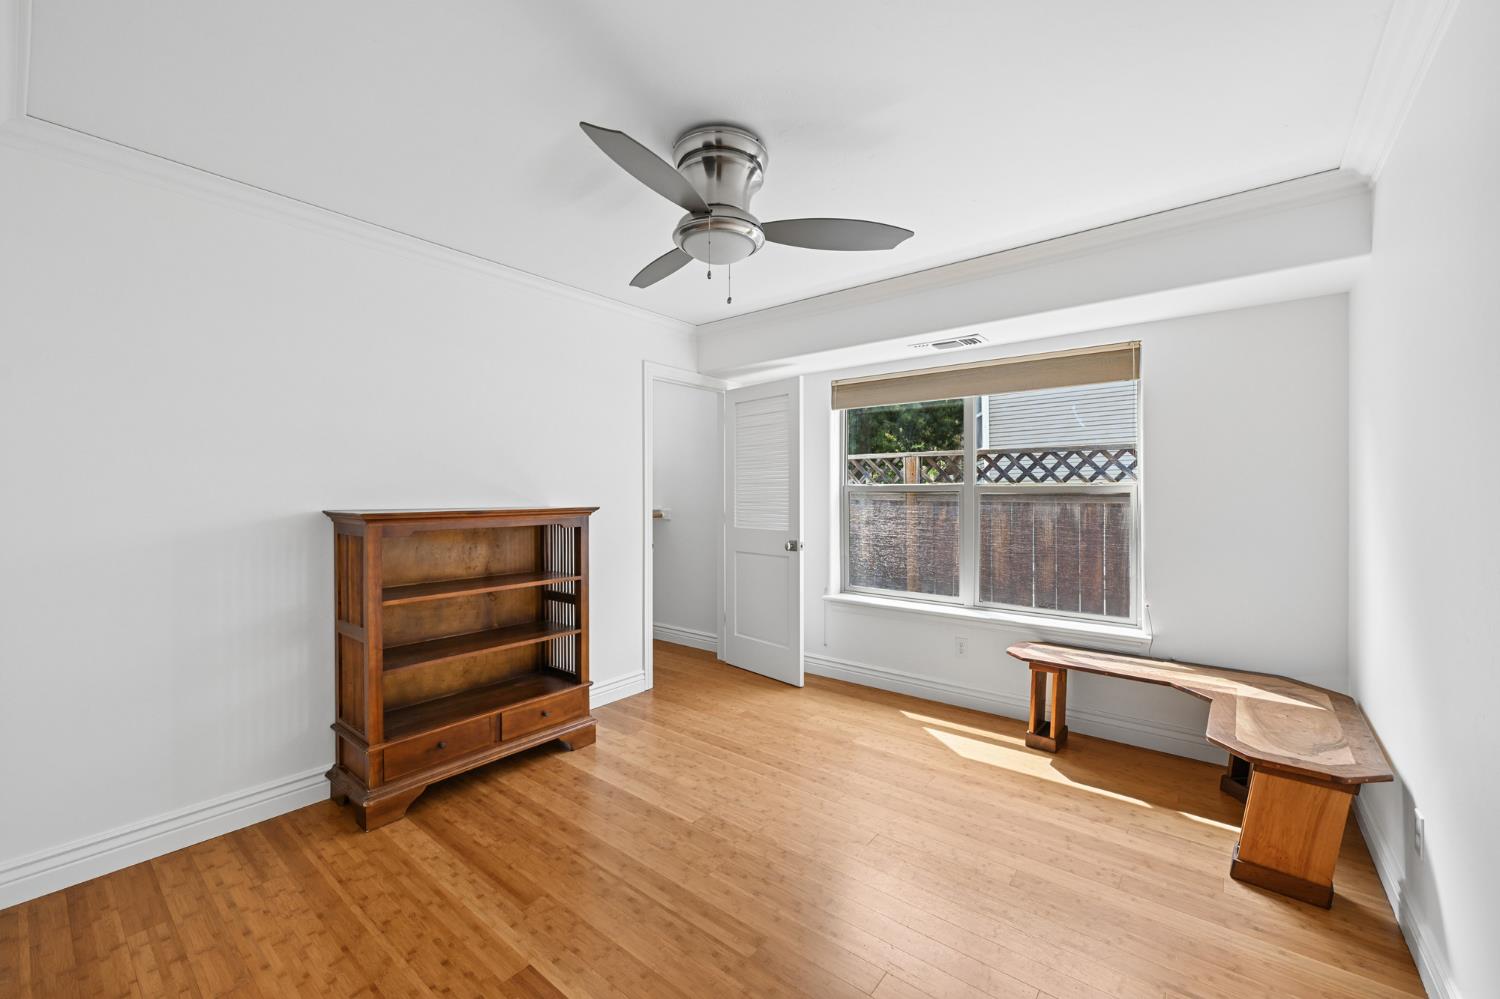
Property photo 1
Property photo 2
Property photo 3
Property photo 4
Property photo 5
3 Beds
3 Baths
2,109 sqft

$699,000

1914 6th Street, Sacramento CA, 95811

Price per sqft$331.44
Built in2008
Property size2,109 sqft
Property typeResidential

Overview

Active

Listed Sep 2, 2026

Updated 9h ago

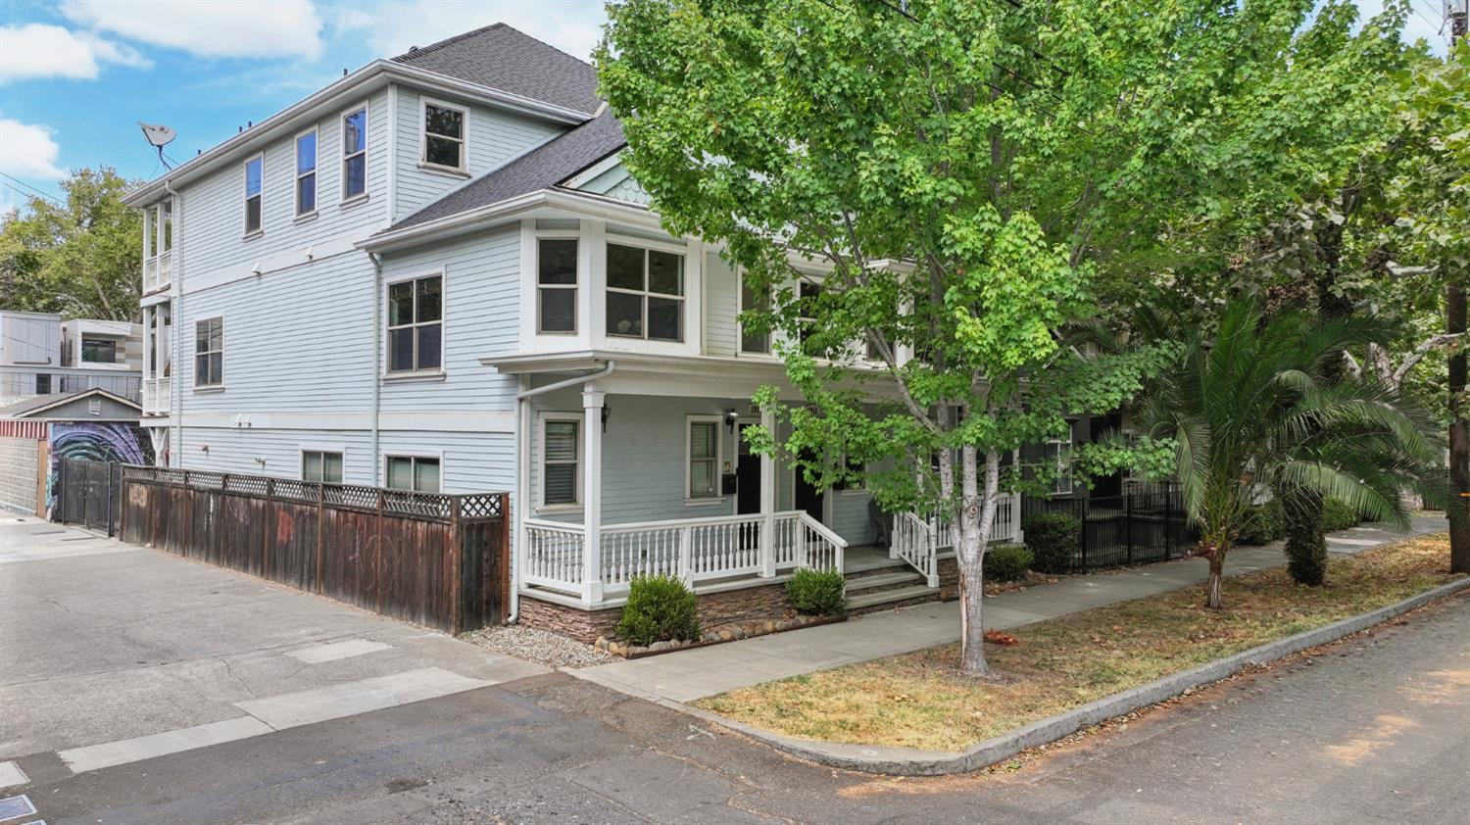
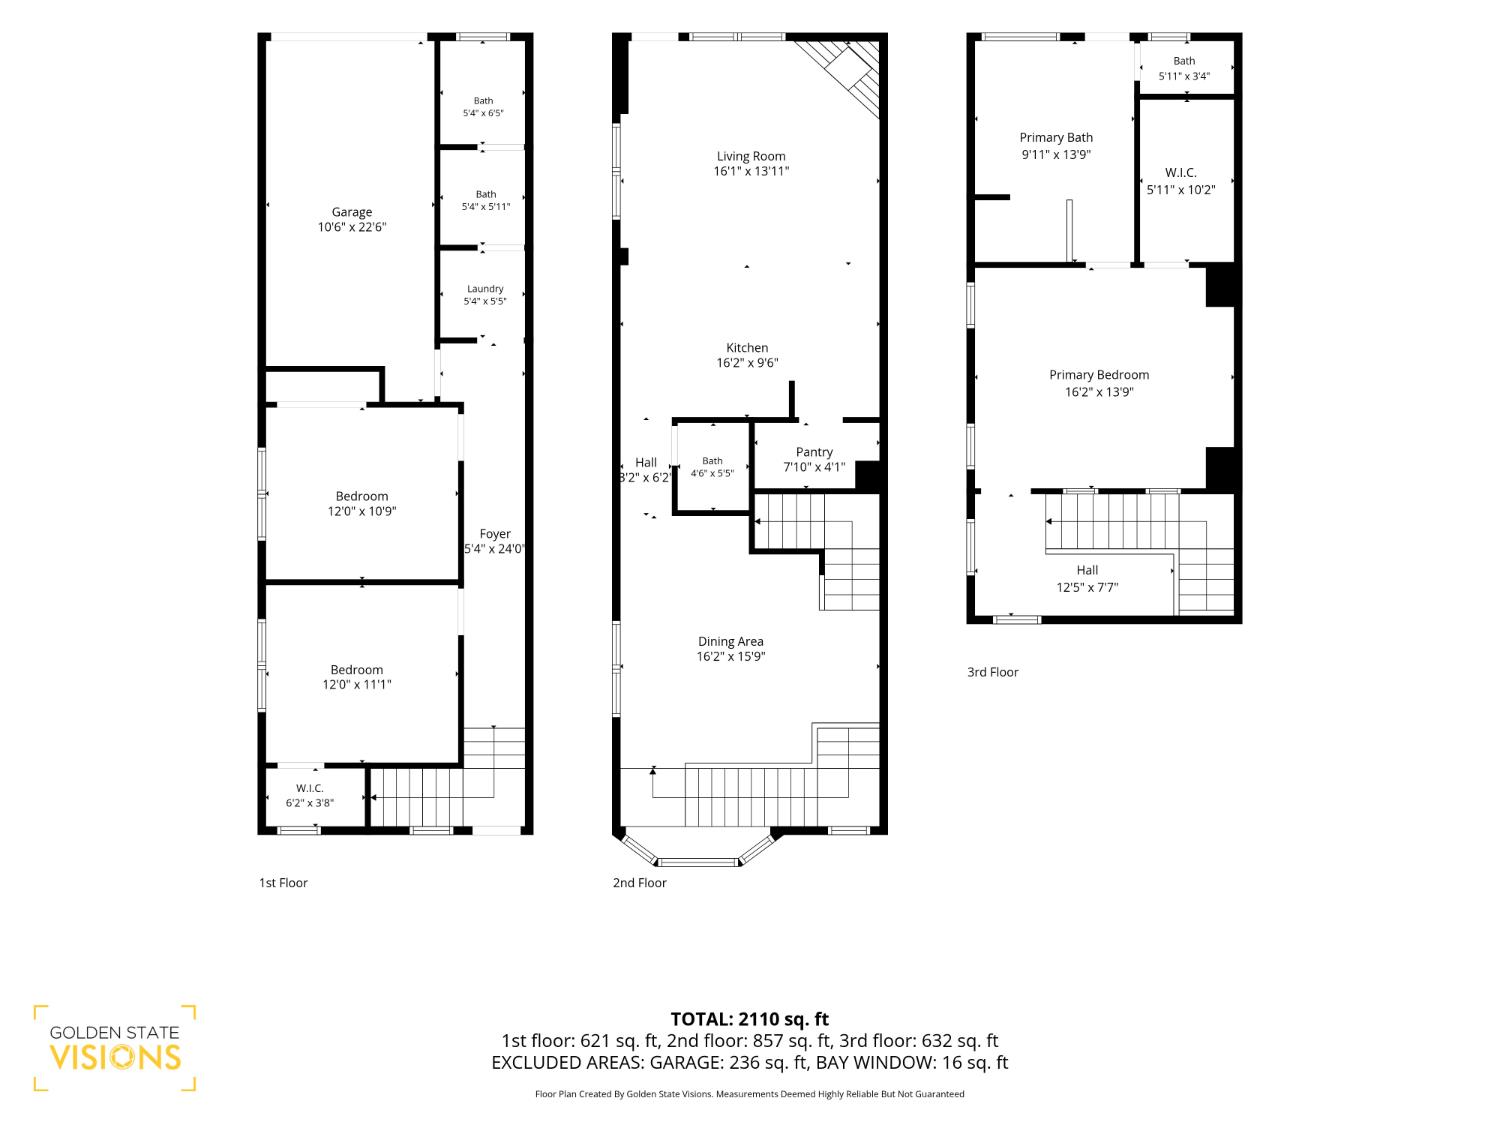
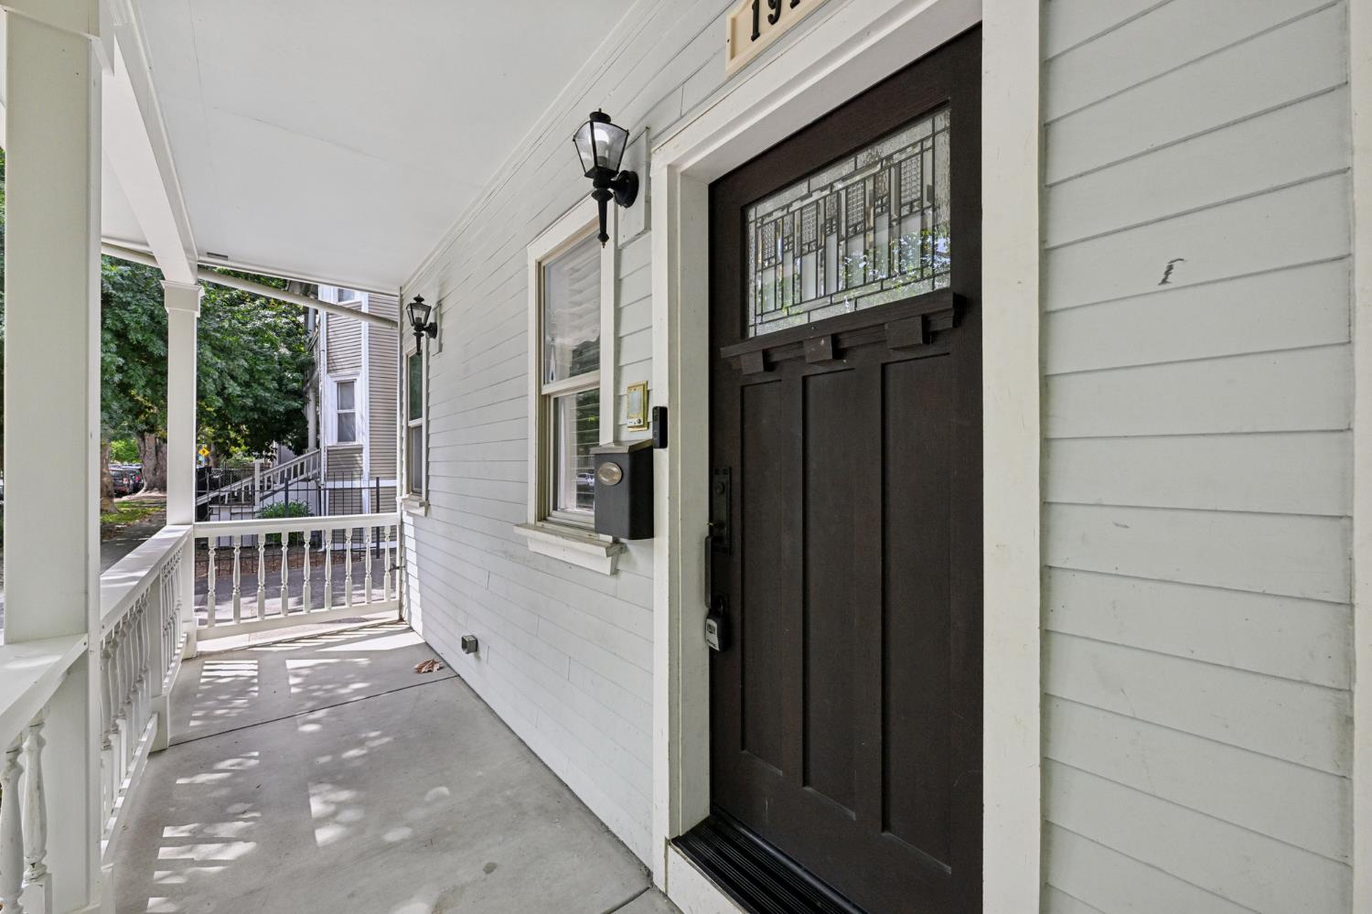
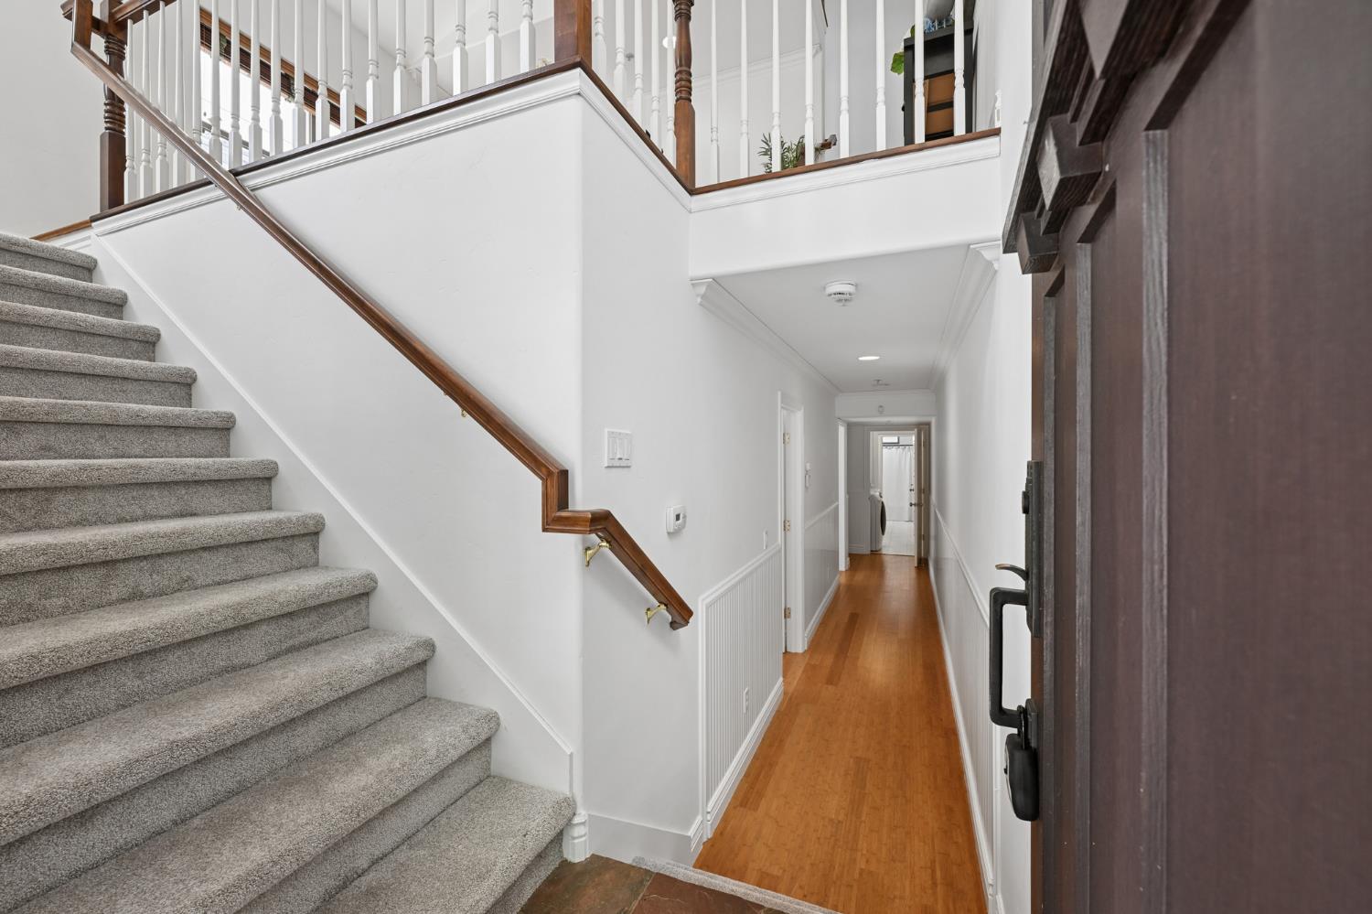
Want the convenience of downtown living without sacrificing space, luxury, or outdoor living? Then you will love this special 3 bedroom, 2.5 bathroom, 2,109sf attached home because it offers something for everyone, just one block from Southside Park. Built in 2008 and being sold by the original owner, the three-story floorplan provides plenty of room to spread out, two large covered balconies and a large attached garage accessed from Solons Alley all without a yard to maintain. Step inside and you'll love the flexible floor plan, with two bedrooms on the entry level and an expansive main living level upstairs on the second level featuring beautiful flooring, abundant natural light and an open kitchen, dining and living area. The spacious kitchen offers granite countertops, extensive cabinetry, a huge pantry, a large center island with seating and plenty of room to cook and entertain, while the adjacent living room features a fireplace and access to one of two large covered balconies. A built-in wet bar with wine refrigerator adds another fun touch for entertaining. Upstairs, the generously sized primary suite feels like its own private retreat, complete with a dramatic tray ceiling, large walk-in closet with built-in organizers and spa-like ensuite bathroom. New interior paint and carpet make this home move-in ready, while central heat and air, a composition roof and pest clearance mean the house is move-in ready. Large attached garage with access from Solons Alley. With no yard to maintain, being a hop-skip-jump from Southside Park, and two spacious balconies for outdoor living, this is an easy-care home in an incredible central location close to Downtown, the State Capitol, Golden 1 Center, restaurants, entertainment and everything Sacramento's urban core has to offer. Don't wait!

$4,650/mo

Est. mortgage payment based on a $699,000 home price.

All estimates are provided by Luxury Presence for informational purposes only. Actual amounts may vary.

Additional information

MLS® ID
226110262
Available since
September 2, 2026

Interior Features

Bedrooms
3
Bathrooms
3
Fireplace
Yes
Basement
No

Exterior Features

Lot Size
0.03 Acres

Other Property Details

Garage
Yes


Courtesy of Erin Stumpf

Based on information from DASH - Coldwell Banker (CB) as of 10/15/2026. This information is for your personal, non-commercial use and may not be used for any purpose other than to identify prospective properties you may be interested in purchasing. The display of MLS data is usually deemed reliable but is NOT guaranteed accurate by the MLS. Buyers are responsible for verifying the accuracy of all information should investigate the data themselves or retain appropriate professionals. Information from sources other than the Listing Agent may have been included in the MLS data. Unless otherwise specified in writing, Broker/Agent has not and will not verify any information obtained from other sources. The Broker/Agent providing the information contained herein may or may not have been the Listing and/or Selling Agent. 

©2026 DASH - Coldwell Banker (CB). All rights reserved. 

Data last updated 1:01 PM UTC, 10/15/2026

Powered by Luxury Presence