Property photo 1
Property photo 2
Property photo 3
Property photo 4
Property photo 5
3 Beds
3 Baths
2,028 sqft

$424,900

372 Buckhurst Drive, Ballwin MO, 63021

Price per sqft$209.52
Built in1995
Property size2,028 sqft
Property typeResidential

Overview

Active

Listed Sep 23, 2026

Updated 14h ago

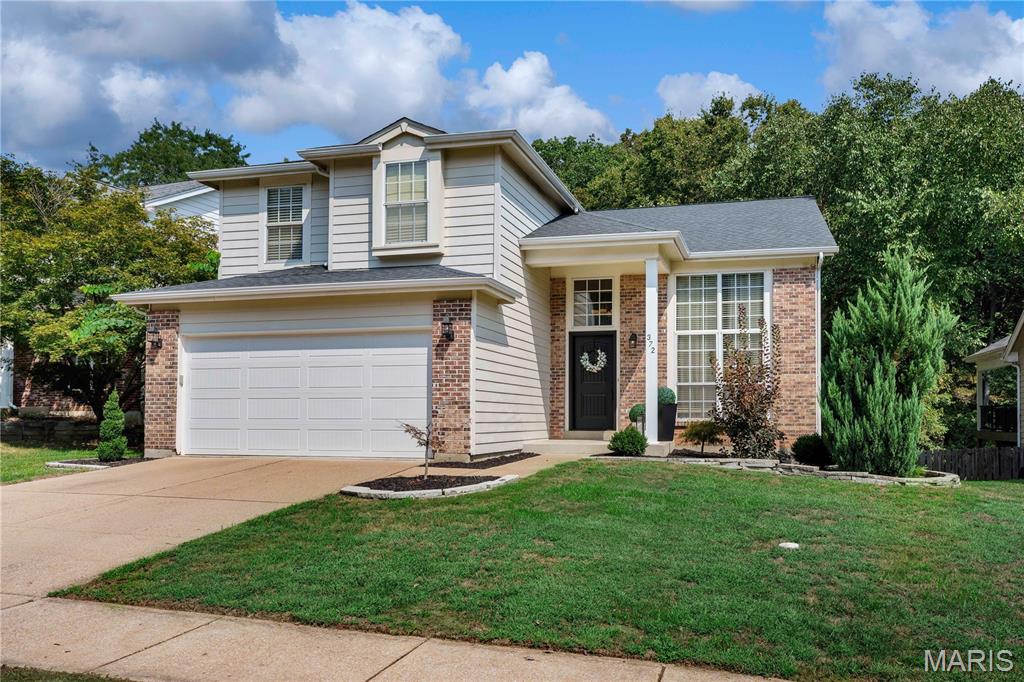
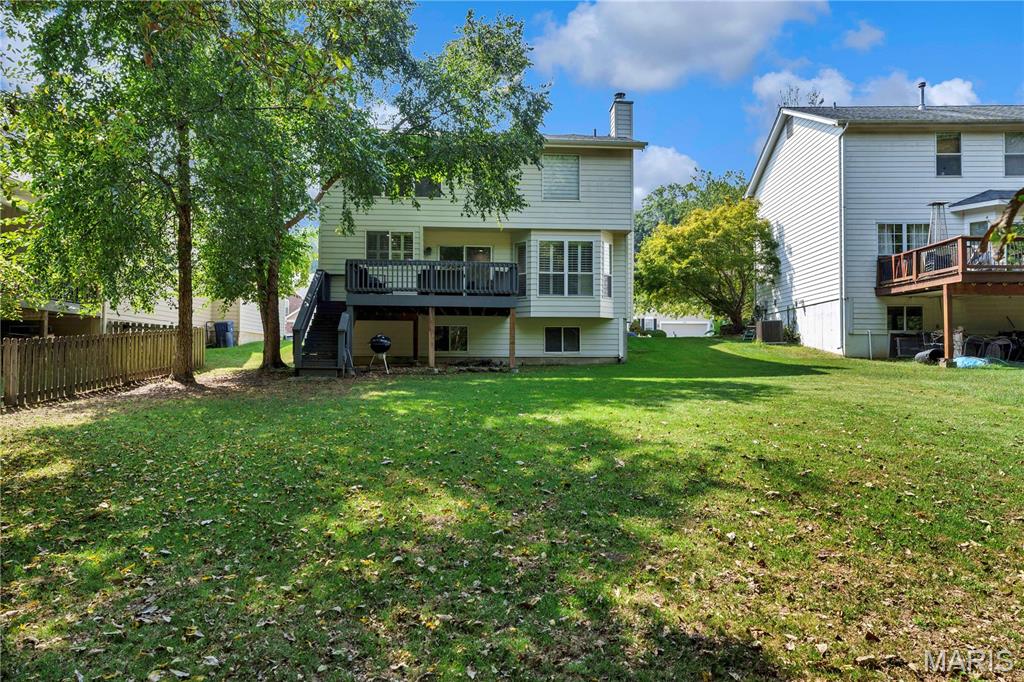
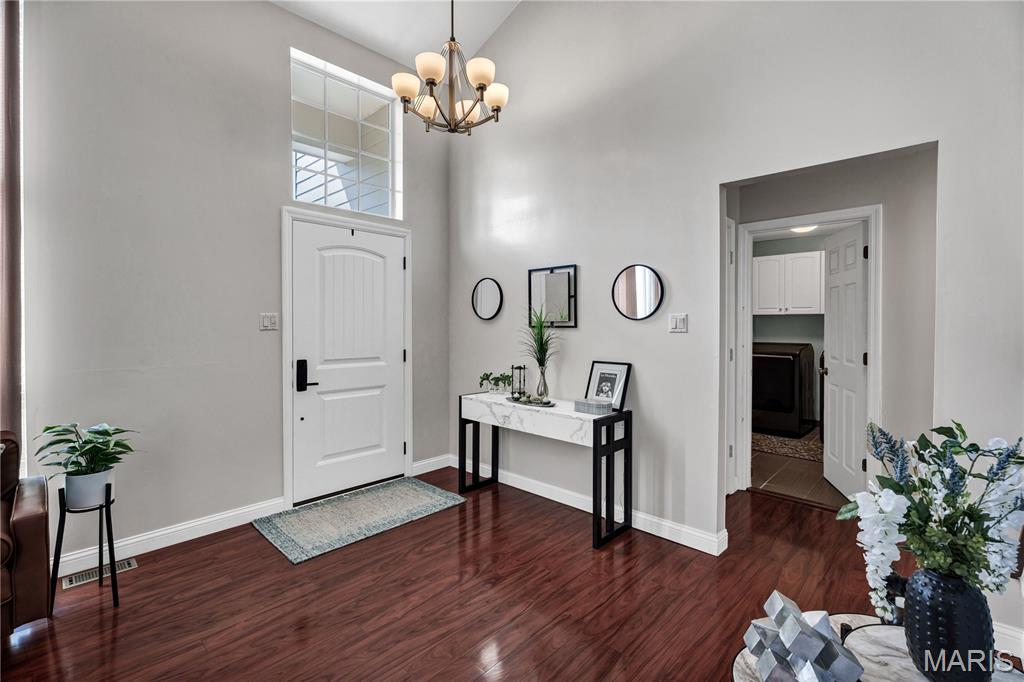
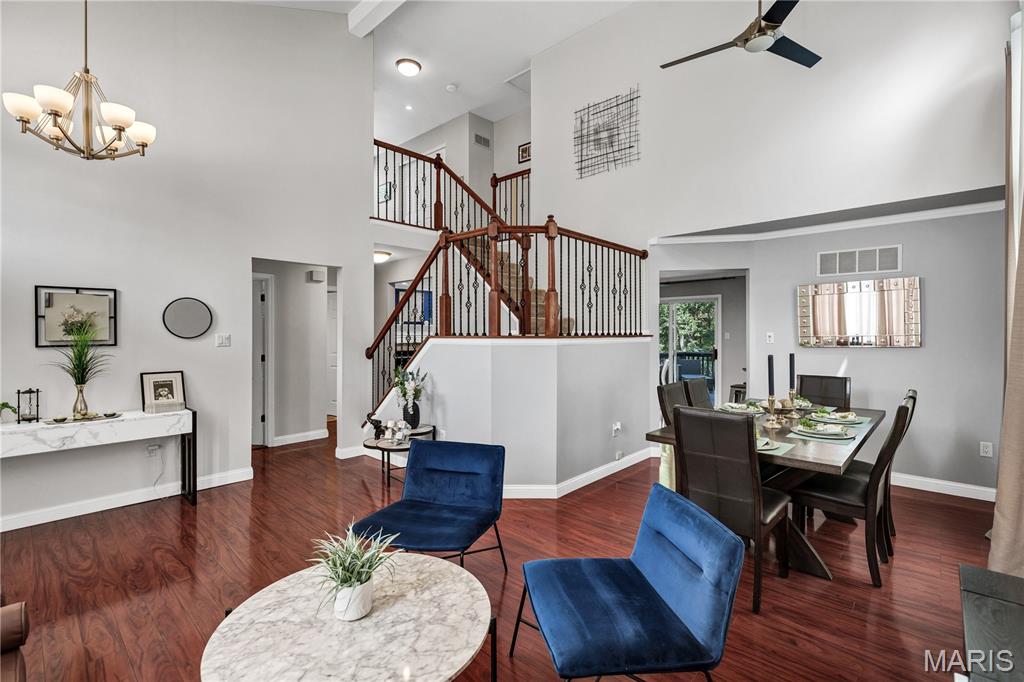
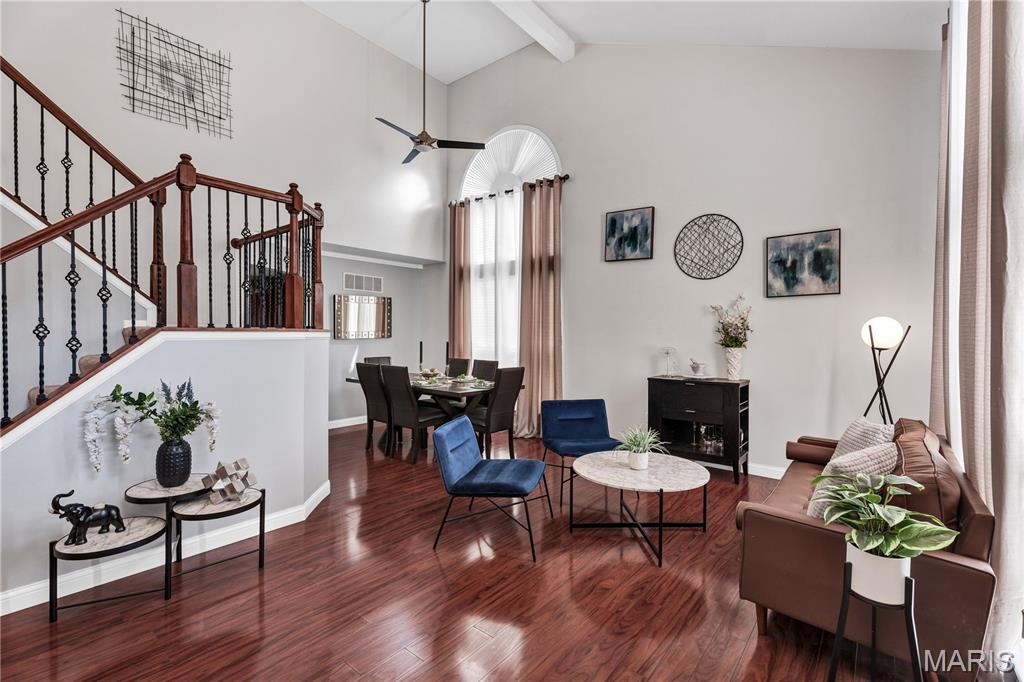
Welcome to 372 Buckhurst Dr. A Stylish 3 Bedroom, 2.5 Bath home in desirable Westbrooke Woods neighborhood in Rockwood Schools/Marquette High! Nestled in a beautiful setting backing to wooded common ground, you will feel right at home. Impressive from the moment you open the door to the inviting floor plan, showcasing soaring ceilings & filled with natural light! This right size home combines comfortable living with functionality & chic style. Main Floor flows easily throughout, featuring formal Living & Dining Rooms, the inviting Kitchen offers Cherry cabinetry, granite counters & stainless appliances & opens to the Breakfast Room with a sliding door to step out onto the deck and relax in the private back yard. The Family Room is the hub of the home for holiday gatherings and evenings in front of the fireplace. Natural light streams through the 4 Bay window & adds a warm, comfortable appeal. Main Fl Laundry! Upstairs is a peaceful Master Suite with 2 closets and a Luxury Bath w/serene soaking tub. The Loft is a great spot for a den or office & has a closet for potential additional bedroom. Two additional nice size bedrooms share the hall bath. The Lower Level has look-out windows, a private Bonus Room is perfect for office, hobbies, tv & gaming & rough-in for a bath. Level yard is perfect for play, pets & projects! This amazing location gives you access to Ballwin & Ellisville amenities! The cul-de-sac street ends at common ground leading to Bluebird Park with an outstanding July 4th fireworks display & events throughout the year. The City of Ballwin offers many parks, pools, The Pointe Rec Center, great shopping & amenities. Roof 6 years old. Special financing Incentives available on this property from SIRVA Mortgage

$2,827/mo

Est. mortgage payment based on a $424,900 home price.

All estimates are provided by Luxury Presence for informational purposes only. Actual amounts may vary.

Additional information

MLS® ID
26060704
Available since
September 23, 2026

Interior Features

Bedrooms
3
Bathrooms
3
Fireplace
Yes
Cooling
Yes
Heating
Yes
Basement
No

Exterior Features

Lot Size
0.17 Acres

Other Property Details

Taxes
$5,086
Tax Frequency
Annually
Garage
Yes


Courtesy of Tamara Weiner

Based on information from DASH - Coldwell Banker (CB) as of 10/15/2026. This information is for your personal, non-commercial use and may not be used for any purpose other than to identify prospective properties you may be interested in purchasing. The display of MLS data is usually deemed reliable but is NOT guaranteed accurate by the MLS. Buyers are responsible for verifying the accuracy of all information should investigate the data themselves or retain appropriate professionals. Information from sources other than the Listing Agent may have been included in the MLS data. Unless otherwise specified in writing, Broker/Agent has not and will not verify any information obtained from other sources. The Broker/Agent providing the information contained herein may or may not have been the Listing and/or Selling Agent. 

©2026 DASH - Coldwell Banker (CB). All rights reserved. 

Data last updated 1:05 PM UTC, 10/15/2026

Powered by Luxury Presence