Property photo 1
Property photo 2
Property photo 3
Property photo 4
Property photo 5
4 Beds
6 Baths
3,921 sqft

$5,495,000

50 Birch Street, Mill Valley CA, 94941

Price per sqft$1,401.43
Built in2026
Property size3,921 sqft
Property typeResidential

Overview

Active

Listed Jun 16, 2026

Updated 40h ago

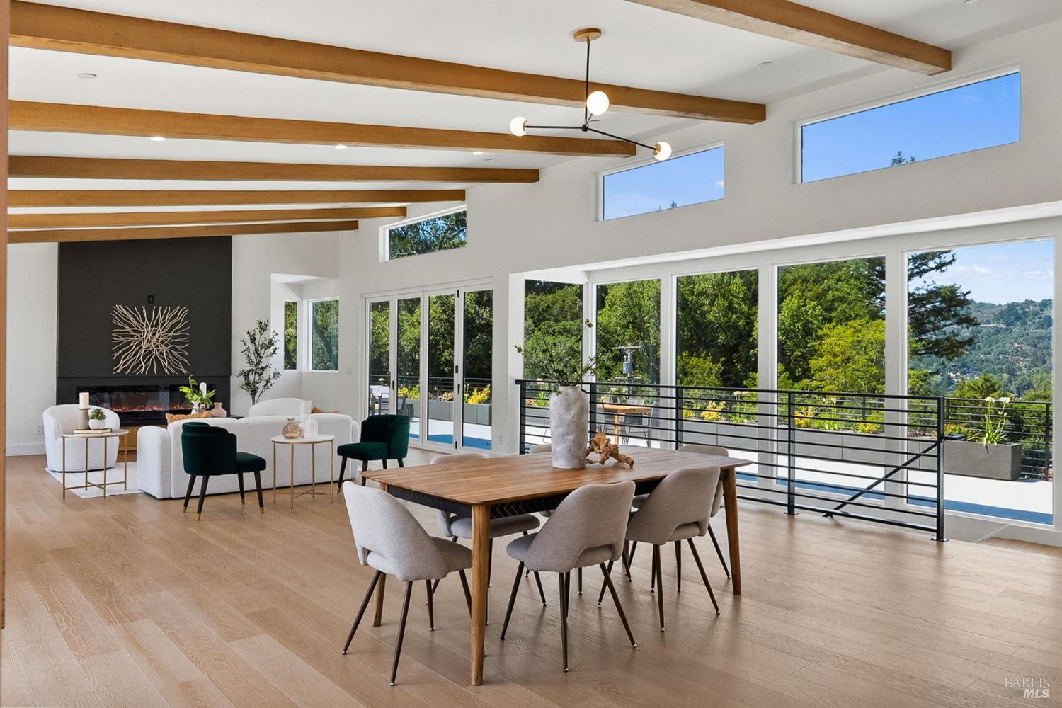
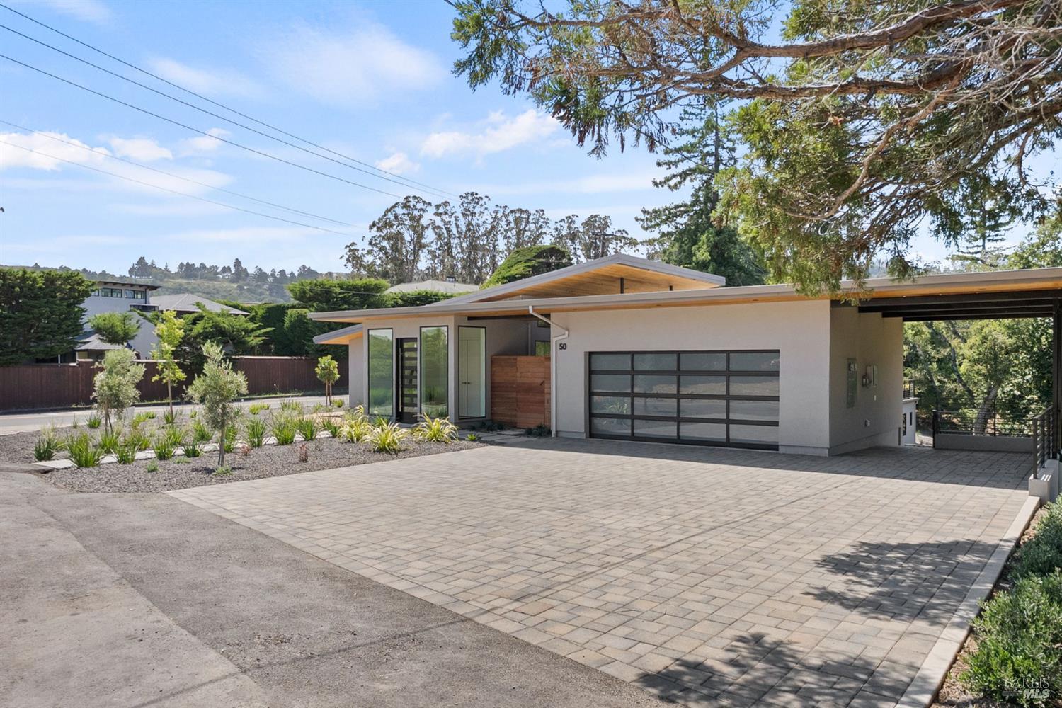
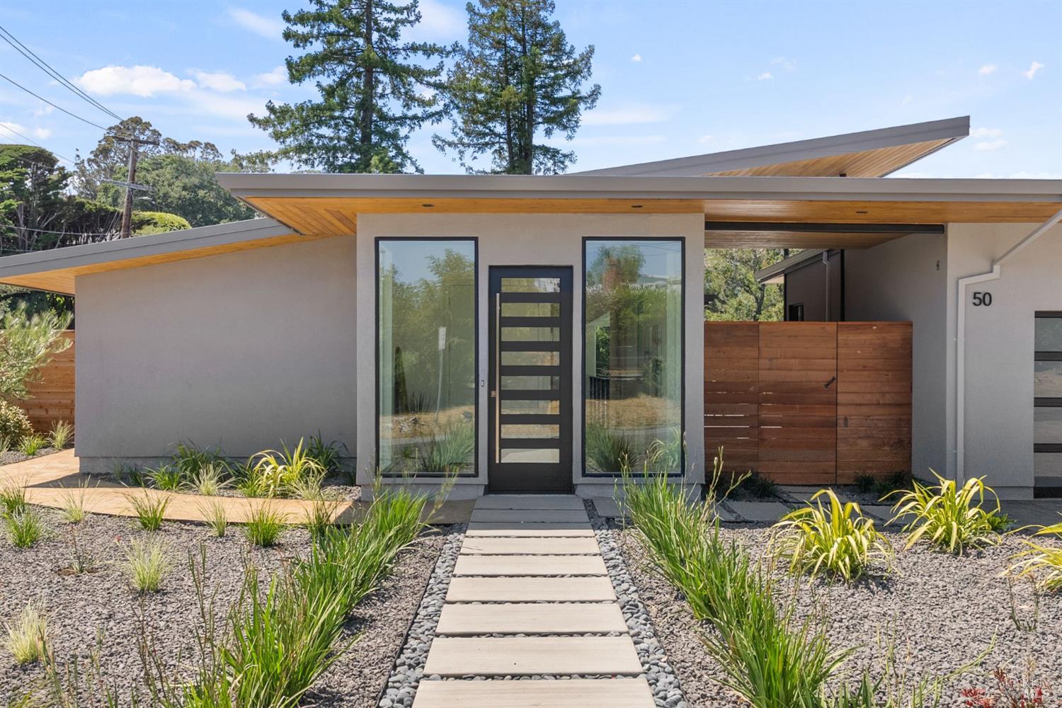
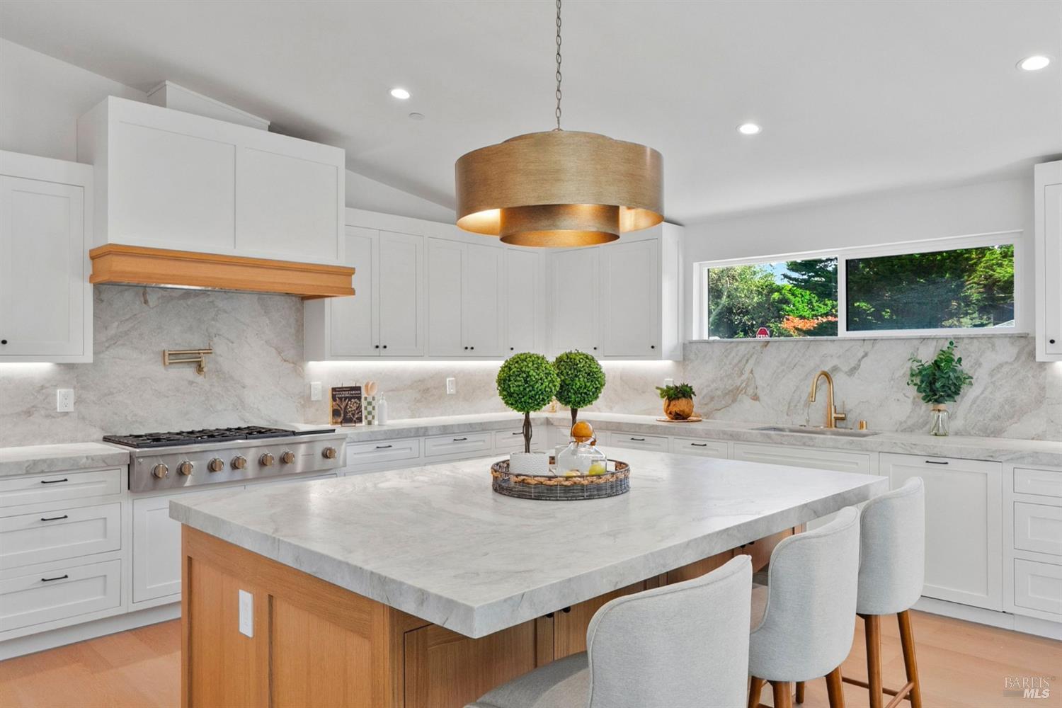
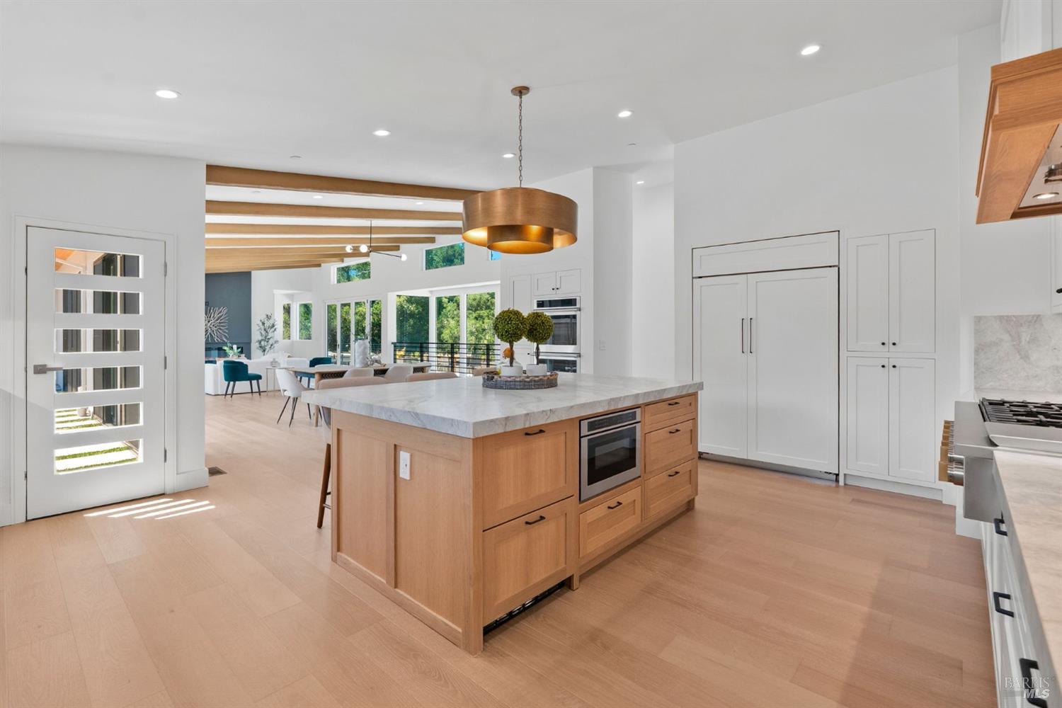
Come home to comfortable California living in this New Construction home designed by the renowned Hatfield Architecture. Located just above the festivities of downtown, stately redwoods, oaks, and pines tower over the newly landscaped .36-acre lot (16,100 sq. ft.), creating a sense of privacy and natural beauty. The contemporary floor plan flows effortlessly inside and out, setting a tone of ease from the moment you arrive. This home offers 3,921 sq. ft. of living space across a 4-bedroom, 4.5-bath main residence plus an attached studio ADU with its own private entrance and covered parking. Enter the great room with soaring vaulted ceilings, where floor-to-ceiling windows and folding glass doors open to a generous deck with stunning hillside views. The gourmet kitchen anchors the space with a massive quartzite natural stone center island, dual beverage and veggie fridges, and top-tier Monogram appliances including a 6-burner gas range, double wall ovens, and a full-size refrigerator/freezer. The primary bedroom shares the same sweeping views on the main floor. An upstairs office or guest room adds flexibility. Downstairs, there are three ensuite bedrooms. The studio ADU opens directly to the patio and turf lawn. For added convenience, each floor has its own laundry room. The upper is equipped with a grey-water system ready to be converted for irrigation use. White oak engineered hardwood floors run throughout, and Enphase rooftop solar takes full advantage of the home's sunny hillside exposure. Located minutes from excellent schools, parks, and the restaurants and cafes of historic downtown, 50 Birch St. comes with easy access to San Francisco, Stinson Beach, Muir Woods, Point Reyes Station, and Sonoma and Napa Wine Country.

$36,558/mo

Est. mortgage payment based on a $5,495,000 home price.

All estimates are provided by Luxury Presence for informational purposes only. Actual amounts may vary.

Additional information

MLS® ID
326048531
Available since
June 16, 2026

Interior Features

Bedrooms
4
Bathrooms
6
Fireplace
Yes
Cooling
Yes
Basement
No

Exterior Features

Lot Size
0.37 Acres

Other Property Details

Garage
Yes


Courtesy of Meredith McCarty

Based on information from DASH - Coldwell Banker (CB) as of 10/14/2026. This information is for your personal, non-commercial use and may not be used for any purpose other than to identify prospective properties you may be interested in purchasing. The display of MLS data is usually deemed reliable but is NOT guaranteed accurate by the MLS. Buyers are responsible for verifying the accuracy of all information should investigate the data themselves or retain appropriate professionals. Information from sources other than the Listing Agent may have been included in the MLS data. Unless otherwise specified in writing, Broker/Agent has not and will not verify any information obtained from other sources. The Broker/Agent providing the information contained herein may or may not have been the Listing and/or Selling Agent. 

©2026 DASH - Coldwell Banker (CB). All rights reserved. 

Data last updated 2:45 PM UTC, 10/14/2026

Powered by Luxury Presence