Property photo 1
Property photo 2
3 Beds
2 Baths
2,799 sqft

$559,900

6536 Old Costa Lane, Weston WI, 54476

Price per sqft$200.04
Property size2,799 sqft
Property typeResidential

Overview

Active

Listed Oct 5, 2026

Updated 3 days ago

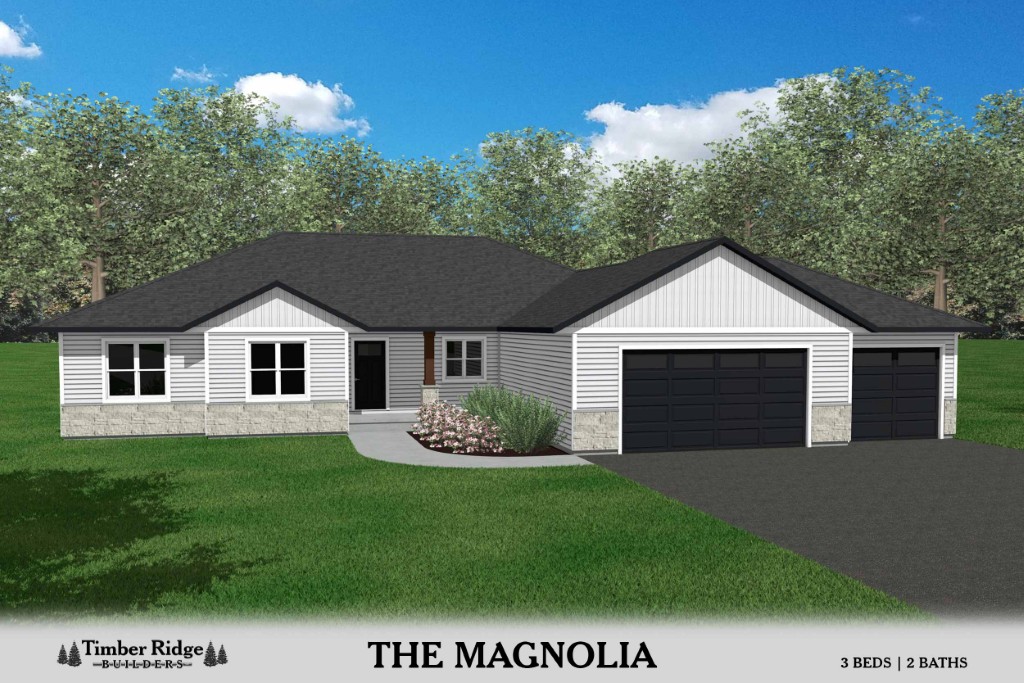
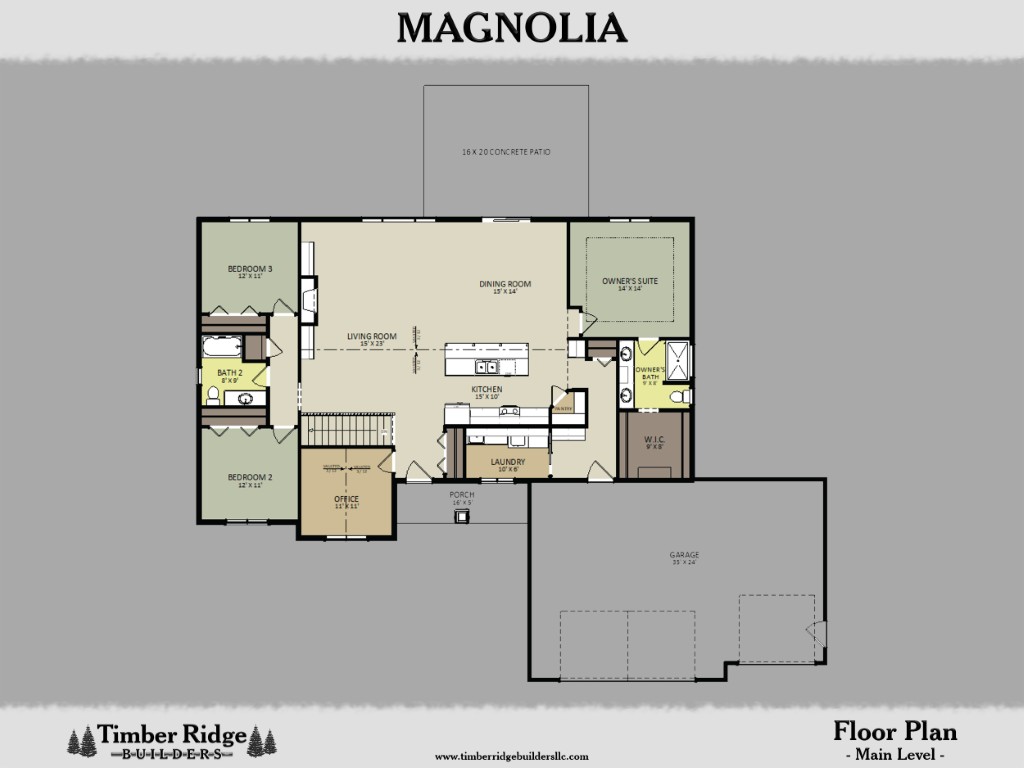
Welcome to Granite Ridge in Weston! Timber Ridge Builders LLC brings their signature craftsmanship, quality construction, and thoughtful design to this exciting new subdivision with the Magnolia Model. This beautifully designed ranch offers 3 bedrooms, 2 full baths, and a 3-car garage, featuring a functional split-bedroom floor plan that provides privacy and comfortable main-level living. As you enter the home, a dedicated main-level office is conveniently located just off the front entry, perfect for working from home, managing household needs, or creating a quiet flex space. The inviting living room features a centered fireplace, creating a warm and welcoming focal point within the open-concept main living area. The kitchen is designed for both everyday living and entertaining, featuring a large center island and corner pantry with plenty of storage and workspace. The dining area offers easy access to a concrete patio, creating a great space to enjoy the outdoors or entertain guests. The private owner’s suite offers a relaxing retreat with a spacious walk-in closet and private bath featuring dual sinks. Two additional bedrooms are thoughtfully positioned on the opposite side of the home, providing separation and privacy. The main-level laundry is conveniently located just inside the garage entry, making every day routines simple and efficient. With its thoughtful floor plan, versatile office space, spacious 3-car garage, and quality craftsmanship throughout, the Magnolia Model is designed to provide the comfort and functionality today's homeowners are looking for. One-year builder’s home warranty included. Please note: This home is currently under construction. Actual home may vary in finish materials, colors, finishes, overall sizes, and dimensions from those shown or described.

$3,725/mo

Est. mortgage payment based on a $559,900 home price.

All estimates are provided by Luxury Presence for informational purposes only. Actual amounts may vary.

Additional information

MLS® ID
22604940
Available since
October 5, 2026

Interior Features

Bedrooms
3
Bathrooms
2
Fireplace
Yes
Heating
Yes
Basement
Yes

Other Property Details

Garage
Yes


Courtesy of Mandy Guss

Based on information from DASH - Coldwell Banker (CB) as of 10/14/2026. This information is for your personal, non-commercial use and may not be used for any purpose other than to identify prospective properties you may be interested in purchasing. The display of MLS data is usually deemed reliable but is NOT guaranteed accurate by the MLS. Buyers are responsible for verifying the accuracy of all information should investigate the data themselves or retain appropriate professionals. Information from sources other than the Listing Agent may have been included in the MLS data. Unless otherwise specified in writing, Broker/Agent has not and will not verify any information obtained from other sources. The Broker/Agent providing the information contained herein may or may not have been the Listing and/or Selling Agent. 

©2026 DASH - Coldwell Banker (CB). All rights reserved. 

Data last updated 9:47 PM UTC, 10/14/2026

Powered by Luxury Presence