Property photo 1
Property photo 2
4 Beds
3 Baths
2,923 sqft

$645,500

The Sedona - Farmbrooke Meadows, York PA, 17406

Price per sqft$220.83
Built in2026
Property size2,923 sqft
Property typeResidential

Overview

Active

Listed Feb 16, 2026

Updated Aug 27

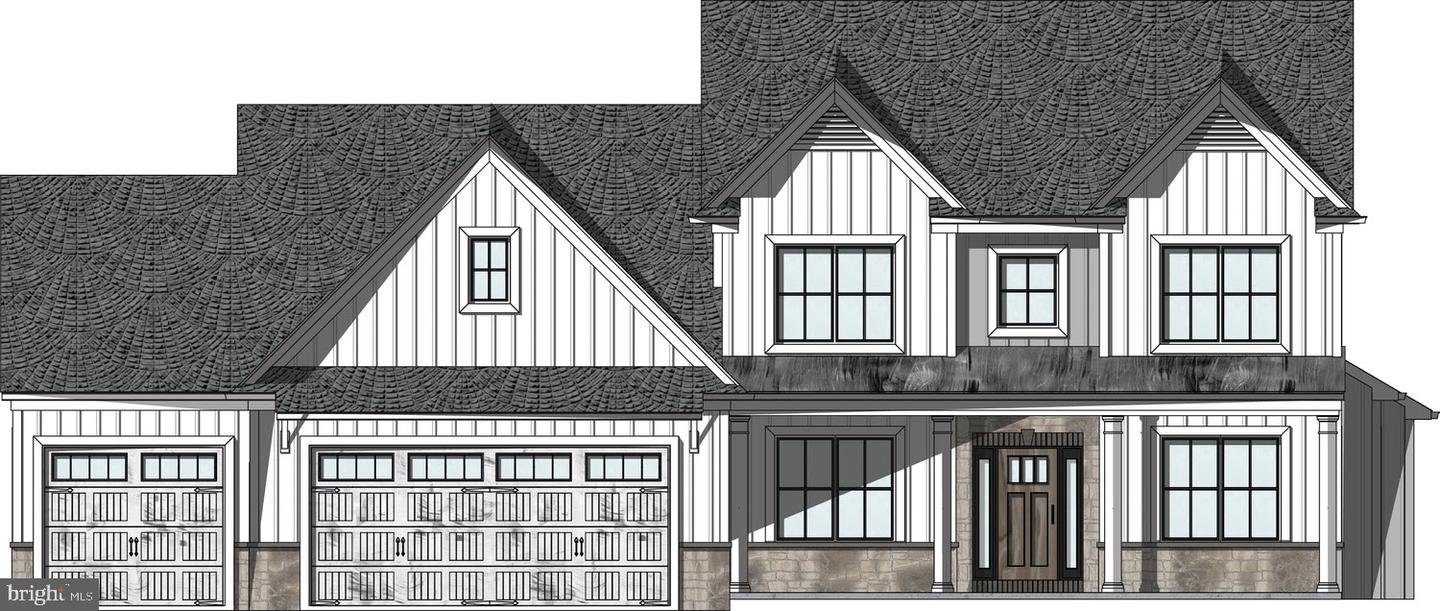
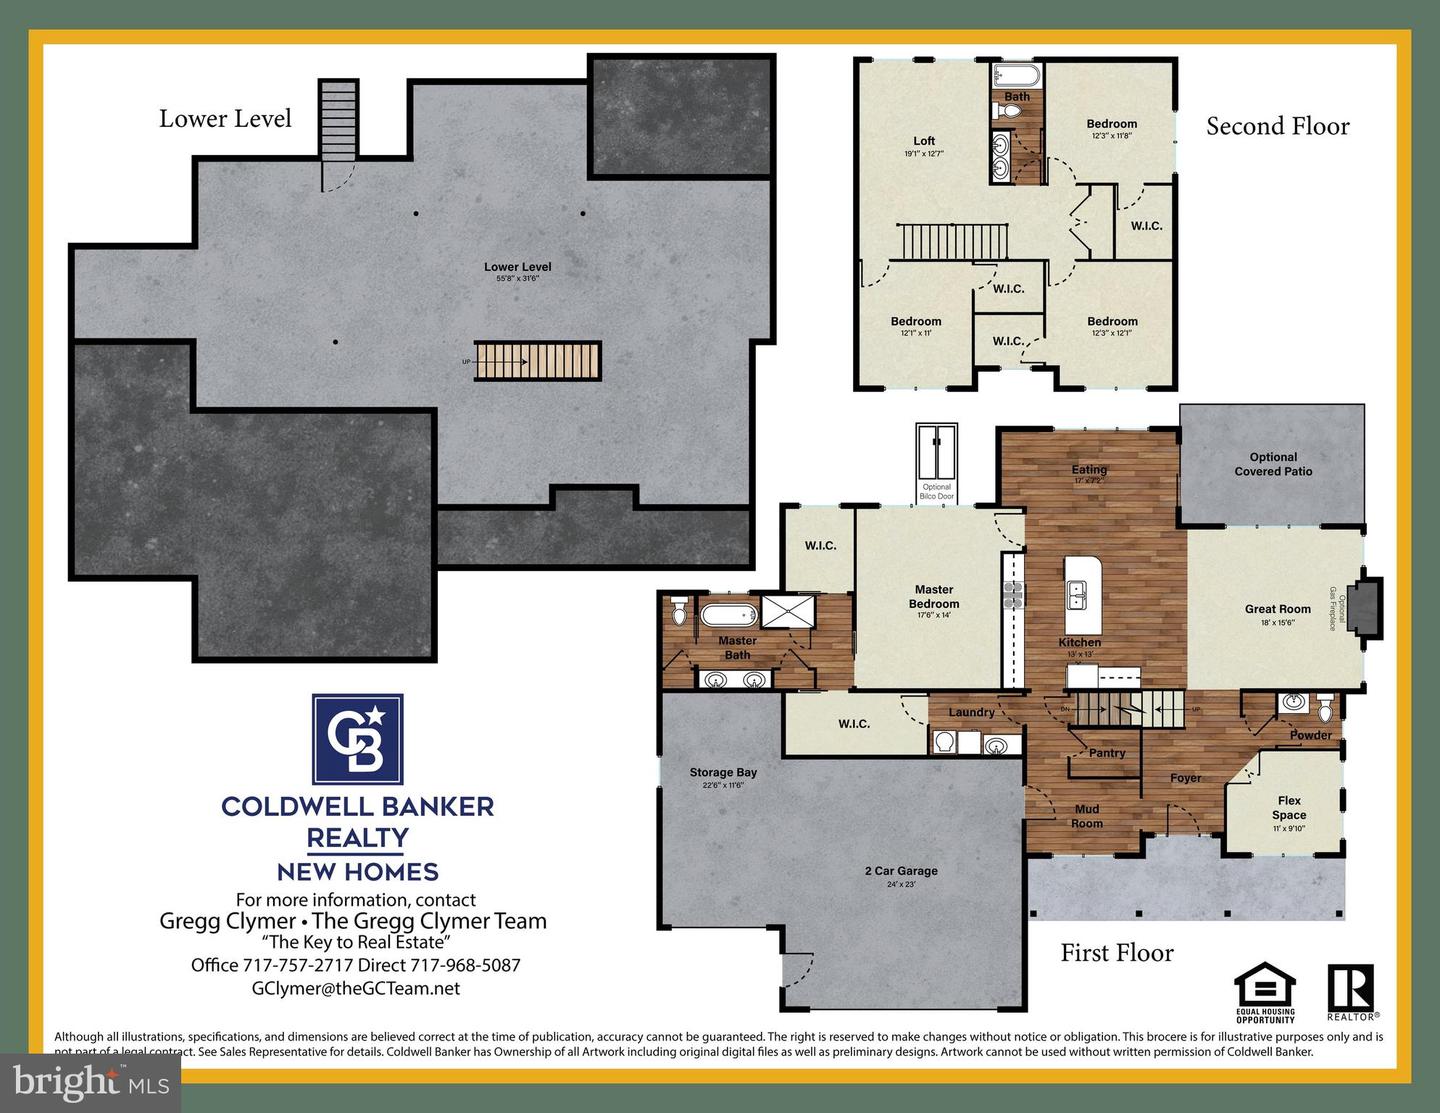
TO BE BUILT! The Sedona Model is a beautifully crafted home that blends modern style with everyday comfort and functionality. Designed with both entertaining and family living in mind, this exceptional residence offers 4 spacious bedrooms, 2.5 bathrooms, an expansive main living area, a versatile second-floor loft perfect for a media room, home office, or play space, and a desirable 3-car garage providing ample room for vehicles and additional storage. Step inside to a bright, open-concept great room and dining area featuring impressive nine-foot ceilings that enhance the sense of space and natural light. The stunning kitchen serves as the heart of the home, showcasing a large center island, elegant granite countertops, and abundant workspace for cooking and gathering. Enjoy the convenience of a true walk-in pantry, offering generous storage and organization. There is even a flex space to use for an office or a hobby room. The private owner's suite is a luxurious retreat, complete with two spacious walk-in closets and a dual-sink vanity, walk-in shower, and soaking tub delivering both comfort and sophistication. What's extra nice about the master bathroom is that it is attached to the laundry room for convenience and offers the ability for one to leave without bothering the other half on a separate schedule. This is to be built by one of the area's premier custom home builders, Phil Carpenter Custom Homes. Other floor plans are available if this one is not quite right or we can customize it to your liking. Several lots still available. Call listing agent for more details.

$4,295/mo

Est. mortgage payment based on a $645,500 home price.

All estimates are provided by Luxury Presence for informational purposes only. Actual amounts may vary.

Additional information

MLS® ID
PAYK2097816
Available since
February 16, 2026

Interior Features

Bedrooms
4
Bathrooms
3
Heating
Yes
Basement
No

Other Property Details

Garage
Yes
New Construction
Yes


Courtesy of Gregg Clymer

Based on information from DASH - Coldwell Banker (CB) as of 8/27/2026. This information is for your personal, non-commercial use and may not be used for any purpose other than to identify prospective properties you may be interested in purchasing. The display of MLS data is usually deemed reliable but is NOT guaranteed accurate by the MLS. Buyers are responsible for verifying the accuracy of all information should investigate the data themselves or retain appropriate professionals. Information from sources other than the Listing Agent may have been included in the MLS data. Unless otherwise specified in writing, Broker/Agent has not and will not verify any information obtained from other sources. The Broker/Agent providing the information contained herein may or may not have been the Listing and/or Selling Agent. 

©2026 DASH - Coldwell Banker (CB). All rights reserved. 

Data last updated 9:59 PM UTC, 8/27/2026

Powered by Luxury Presence