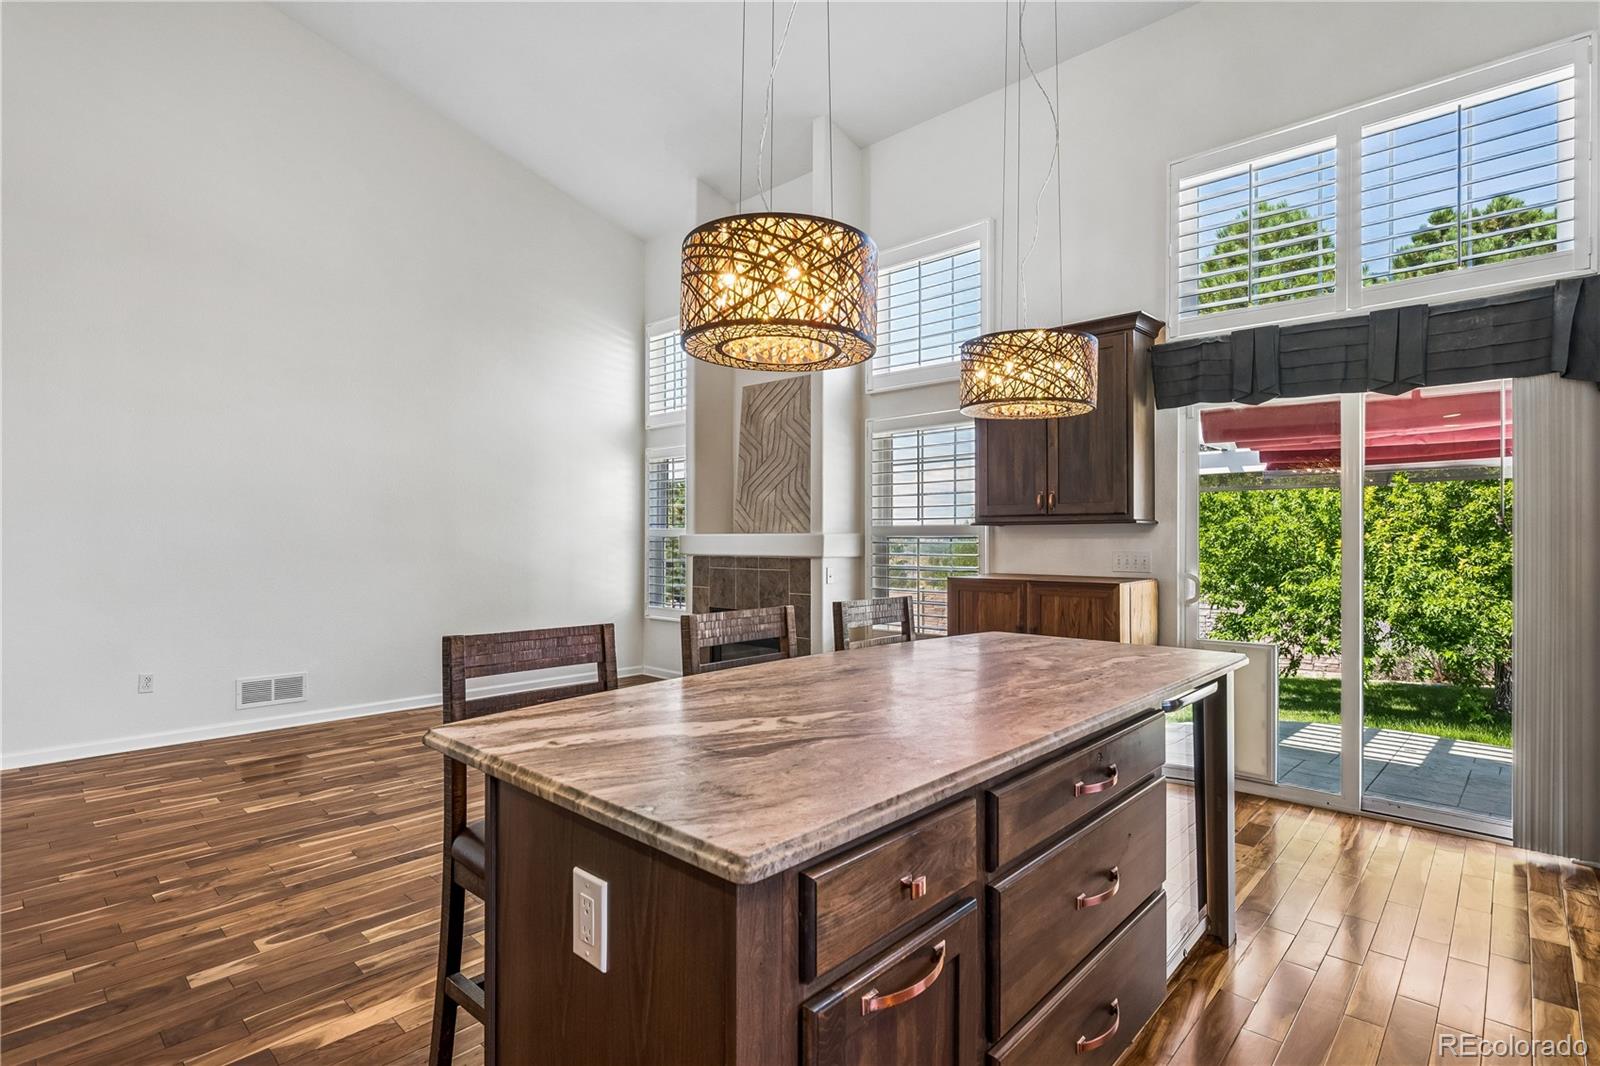
Property photo 1
Property photo 2
Property photo 3
Property photo 4
Property photo 5
3 Beds
3 Baths
2,203 sqft

$549,500

2639 S Danube Way, Aurora CO, 80013

Price per sqft$249.43
Built in2001
Property size2,203 sqft
Property typeResidential

Overview

Active

Listed Aug 13, 2026

Updated 32h ago

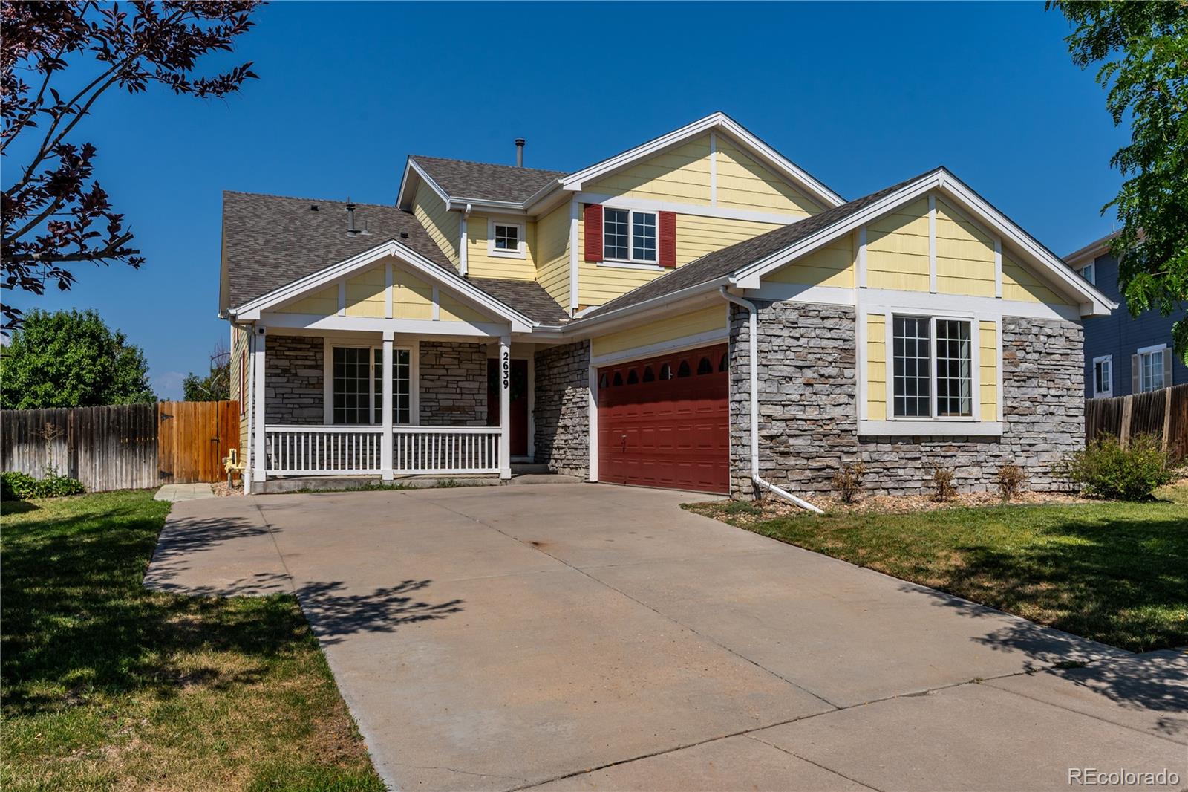
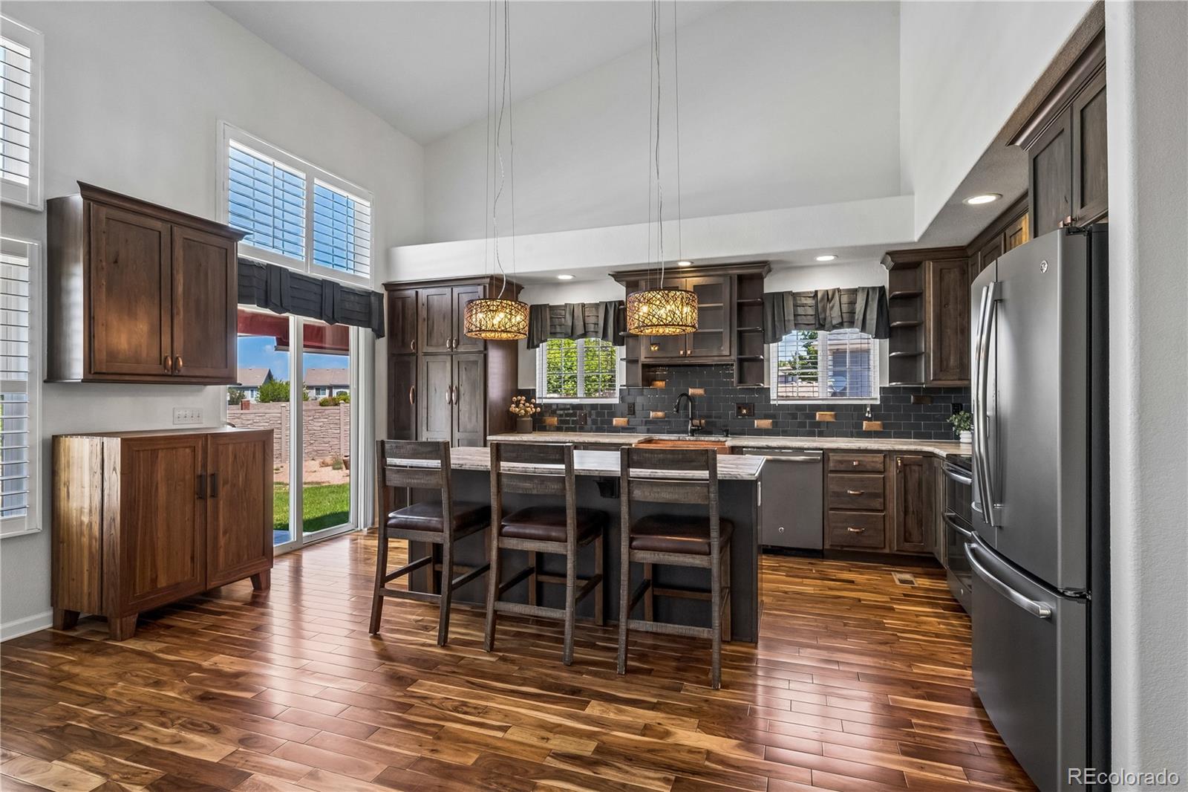
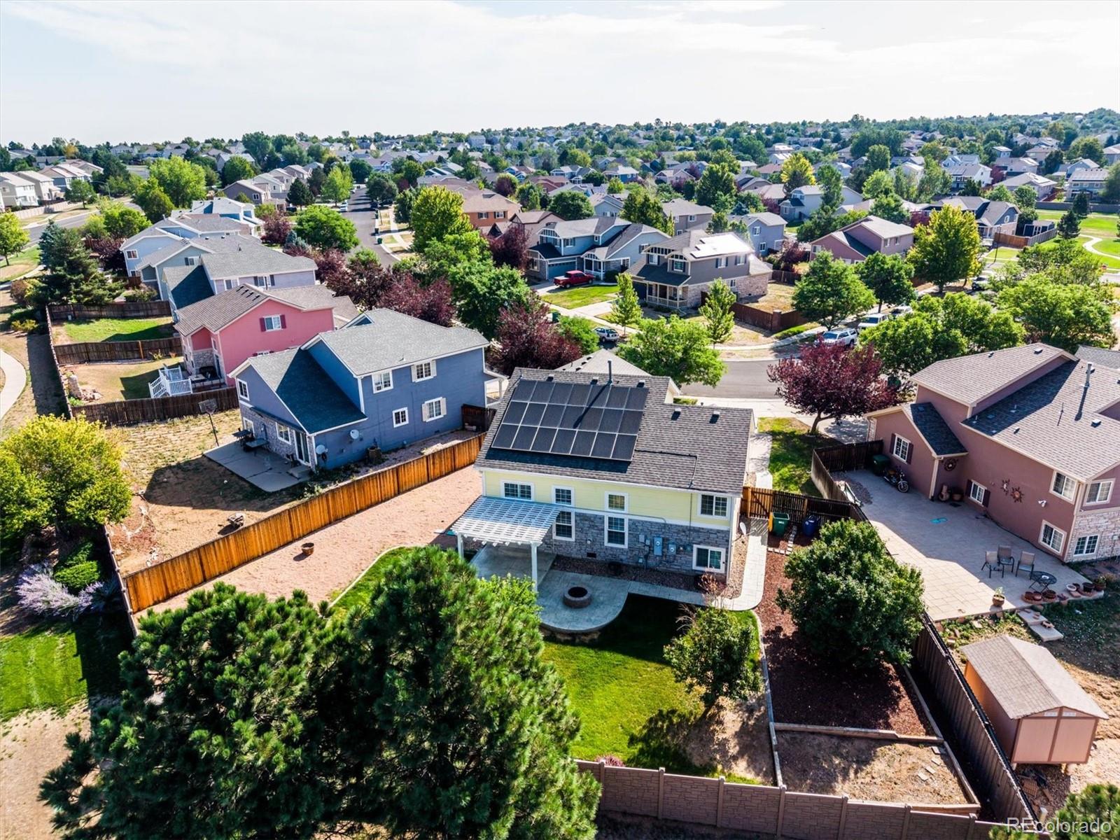
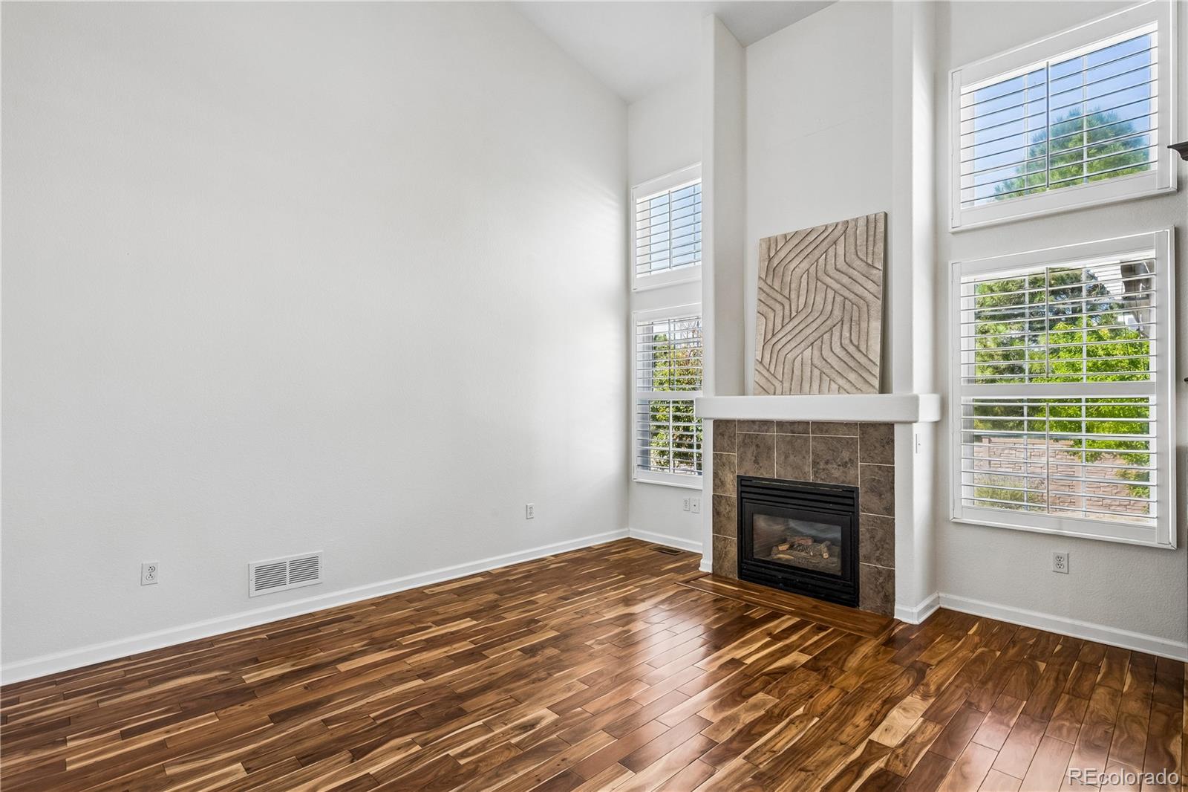
Welcome to this beautifully updated tri-level in desirable Sterling Hills, offering over 2,200 square feet of light, bright living space on a generous .22-acre Mountain View fenced lot! Designed to live large, this inviting home features three bedrooms, three baths, a main-floor study/office, and multiple gathering spaces inside and out. Step into the airy Great Room, where soaring volume ceilings, plantation shutters, and abundant natural light create an impressive yet comfortable setting. Extensive newly finished hardwood floors flow throughout the home, complemented by newer interior paint and an open, welcoming floor plan. At the heart of the home, the updated gourmet kitchen features stainless steel appliances and plenty of space for cooking, gathering, and entertaining. Upstairs, enjoy a thoughtfully designed layout with the private Primary Suite positioned on one side and two spacious guest bedrooms with a convenient Jack-and-Jill bath on the other. Outside, the expansive fenced yard offers room to relax, play, garden, and entertain. Unwind on the back patio and enjoy beautiful Colorado sunsets at the end of the day. An oversized side-load two-car garage provides additional space for vehicles, storage, and all your Colorado gear. The roof was replaced in 2023, and the home features fully paid solar panels that help reduce electric bills. Smart-home technology adds everyday convenience with a connected garage door, lighting, security system, and Ring doorbell. Ideally located near the neighborhood park, restaurants, shopping, and everyday conveniences-this move-in-ready Sterling Hills home combines space, style, smart technology, energy savings, and a fantastic location!

$3,656/mo

Est. mortgage payment based on a $549,500 home price.

All estimates are provided by Luxury Presence for informational purposes only. Actual amounts may vary.

Additional information

MLS® ID
4104981
Available since
August 13, 2026

Interior Features

Bedrooms
3
Bathrooms
3
Fireplace
Yes
Cooling
Yes
Heating
Yes
Basement
No

Exterior Features

Lot Size
0.22 Acres

Other Property Details

Taxes
$5,139
Tax Frequency
Annually
Association Fee Frequency
Monthly
Garage
Yes


Courtesy of Alice Downie

Based on information from DASH - Coldwell Banker (CB) as of 10/14/2026. This information is for your personal, non-commercial use and may not be used for any purpose other than to identify prospective properties you may be interested in purchasing. The display of MLS data is usually deemed reliable but is NOT guaranteed accurate by the MLS. Buyers are responsible for verifying the accuracy of all information should investigate the data themselves or retain appropriate professionals. Information from sources other than the Listing Agent may have been included in the MLS data. Unless otherwise specified in writing, Broker/Agent has not and will not verify any information obtained from other sources. The Broker/Agent providing the information contained herein may or may not have been the Listing and/or Selling Agent. 

©2026 DASH - Coldwell Banker (CB). All rights reserved. 

Data last updated 2:44 PM UTC, 10/14/2026

Powered by Luxury Presence