Property photo 1
Property photo 2
Property photo 3
Property photo 4
Property photo 5
3 Beds
3 Baths
2,140 sqft

$399,900

4105 Buttonwood Trail, Liverpool NY, 13090

Price per sqft$186.87
Property size2,140 sqft
Property typeResidential

Overview

Active

Listed Sep 28, 2026

Updated 11h ago

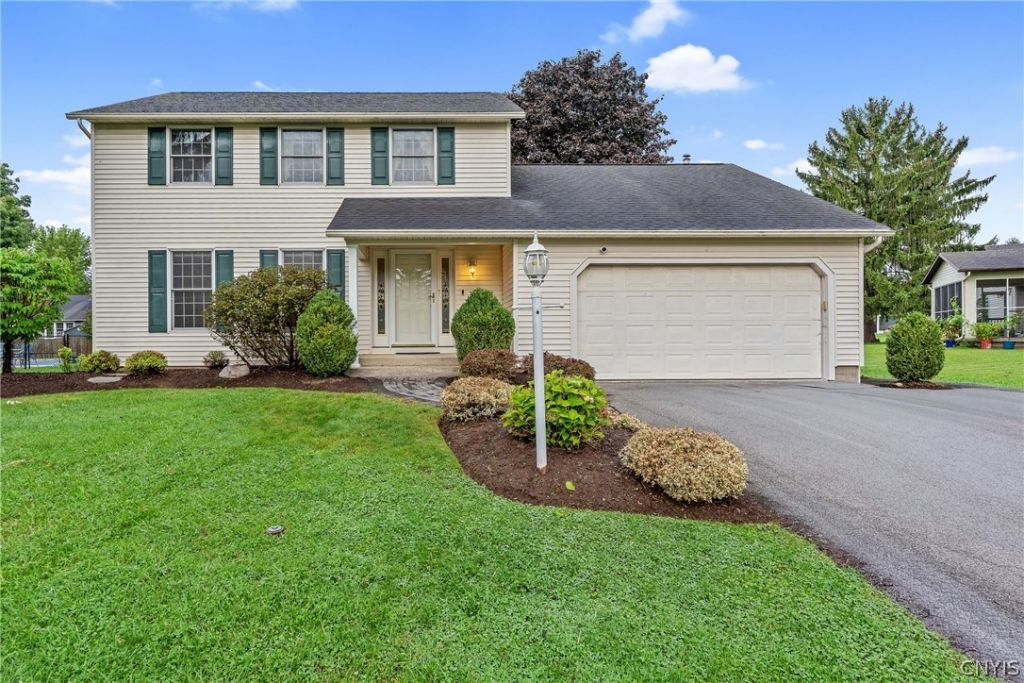
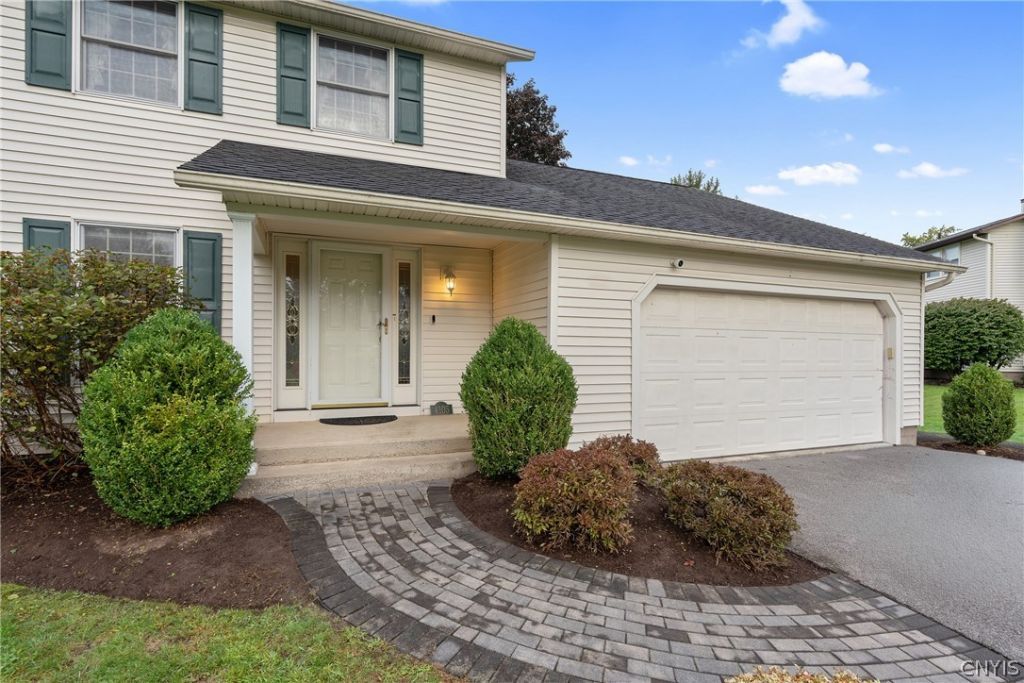
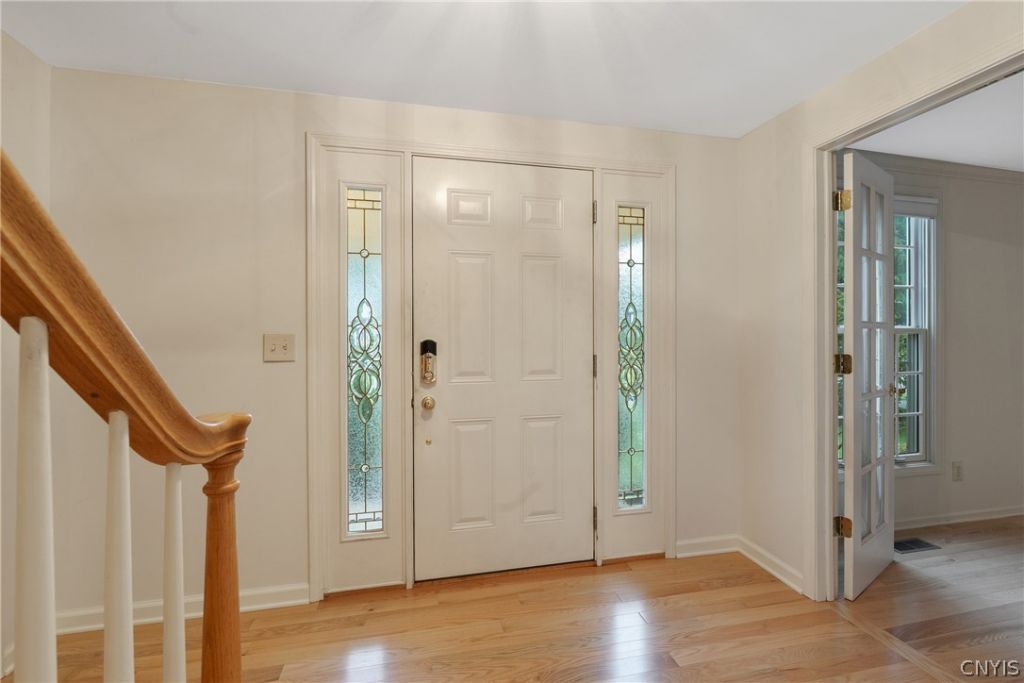
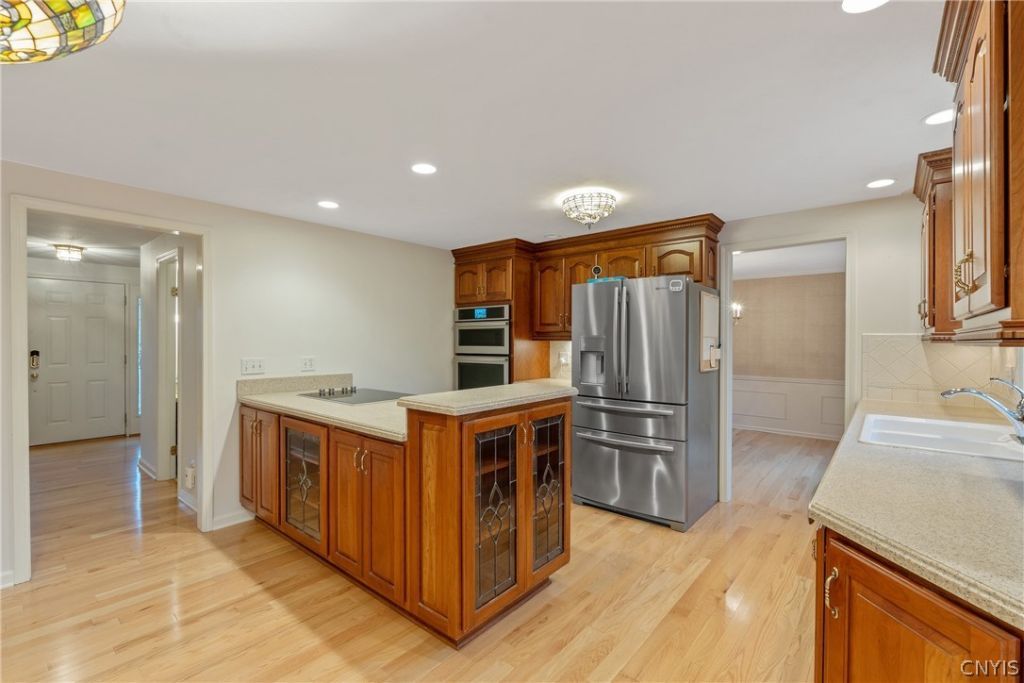
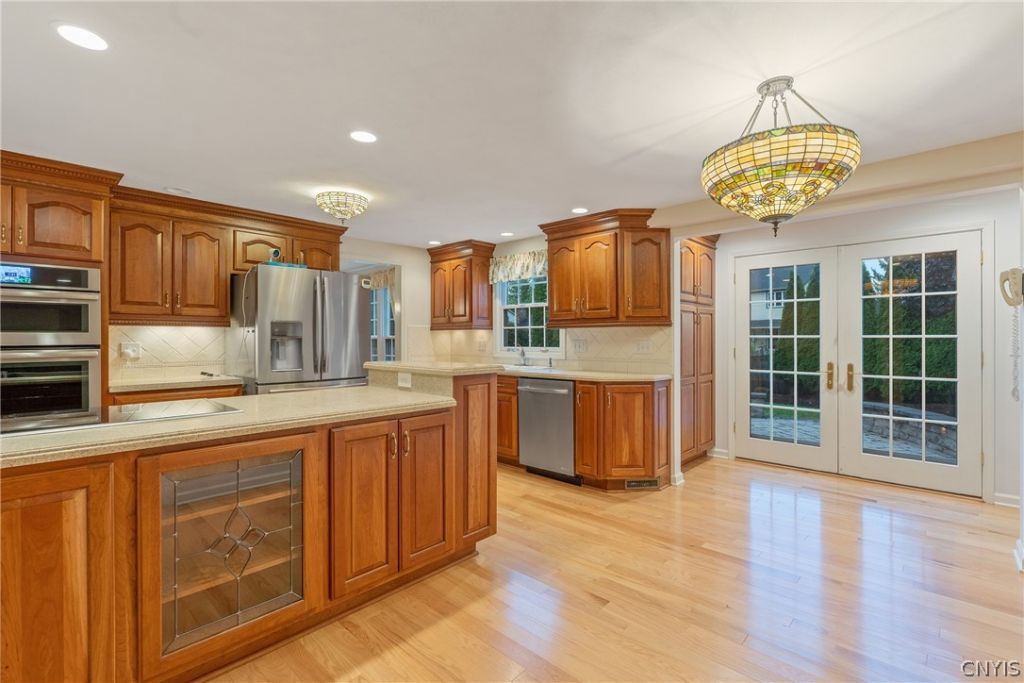
Welcome Home! There is truly something special about being the original homeowners-and this home has been lovingly cared for and maintained for over 44 years! An attractive paver walkway and patio welcome you into this beautifully maintained home featuring hardwood floors throughout the entire first floor, staircase, and all three bedrooms. The thoughtfully designed layout offers an abundance of practical living space, including three separate sitting/living areas. The spacious kitchen features cabinetry accented with decorative dentil molding, glass-front cabinets perfect for displaying dishware, glassware, or seasonal décor, recessed lighting, decorative fixtures, and Jenn-Air stainless steel appliances, including a double oven. The kitchen flows seamlessly into the family room, highlighted by a charming brick-front gas fireplace. French doors from the family room lead into a bright and inviting morning room surrounded by windows that fill the space with natural light. A slider opens to an expansive brick paver patio with a built-in firepit, all overlooking the fully fenced yard-the perfect setting for relaxing, entertaining, and enjoying beautiful spring, summer, and fall days. A formal dining room, accented by shadow-box trim, opens to a generously sized living room through French doors on both sides. Keep the doors open for an expansive, connected feel or close them for added privacy when desired. Hardwood stair treads lead to the second floor, offering three generously sized bedrooms. The spacious primary suite features an ensuite bathroom with a walk-in tiled shower and walk-in closet. The additional bedrooms share a full bathroom with an updated vanity and tiled tub/shower. Numerous updates include a high-efficiency furnace, central air conditioning, hot water heater, Pella windows, interior doors, and more. Meticulously cared for by its original owners, this home offers timeless character, flexible living spaces, and beautiful outdoor entertaining areas. This is the place to call HOME!

$2,661/mo

Est. mortgage payment based on a $399,900 home price.

All estimates are provided by Luxury Presence for informational purposes only. Actual amounts may vary.

Additional information

MLS® ID
S1717728
Available since
September 28, 2026

Interior Features

Bedrooms
3
Bathrooms
3
Cooling
Yes
Heating
Yes
Basement
No

Exterior Features

Lot Size
0.2 Acres

Other Property Details

Taxes
$8,069
Tax Frequency
Annually


Courtesy of Holly Kane

Based on information from DASH - Coldwell Banker (CB) as of 10/15/2026. This information is for your personal, non-commercial use and may not be used for any purpose other than to identify prospective properties you may be interested in purchasing. The display of MLS data is usually deemed reliable but is NOT guaranteed accurate by the MLS. Buyers are responsible for verifying the accuracy of all information should investigate the data themselves or retain appropriate professionals. Information from sources other than the Listing Agent may have been included in the MLS data. Unless otherwise specified in writing, Broker/Agent has not and will not verify any information obtained from other sources. The Broker/Agent providing the information contained herein may or may not have been the Listing and/or Selling Agent. 

©2026 DASH - Coldwell Banker (CB). All rights reserved. 

Data last updated 3:26 PM UTC, 10/15/2026

Powered by Luxury Presence