Property photo 1
Property photo 2
Property photo 3
Property photo 4
Property photo 5
4 Beds
5 Baths

$499,000

3544 Beaumont Drive, Wylie TX, 75098

Built in2019
Property typeResidential

Overview

Active

Listed Aug 19, 2026

Updated 2 days ago

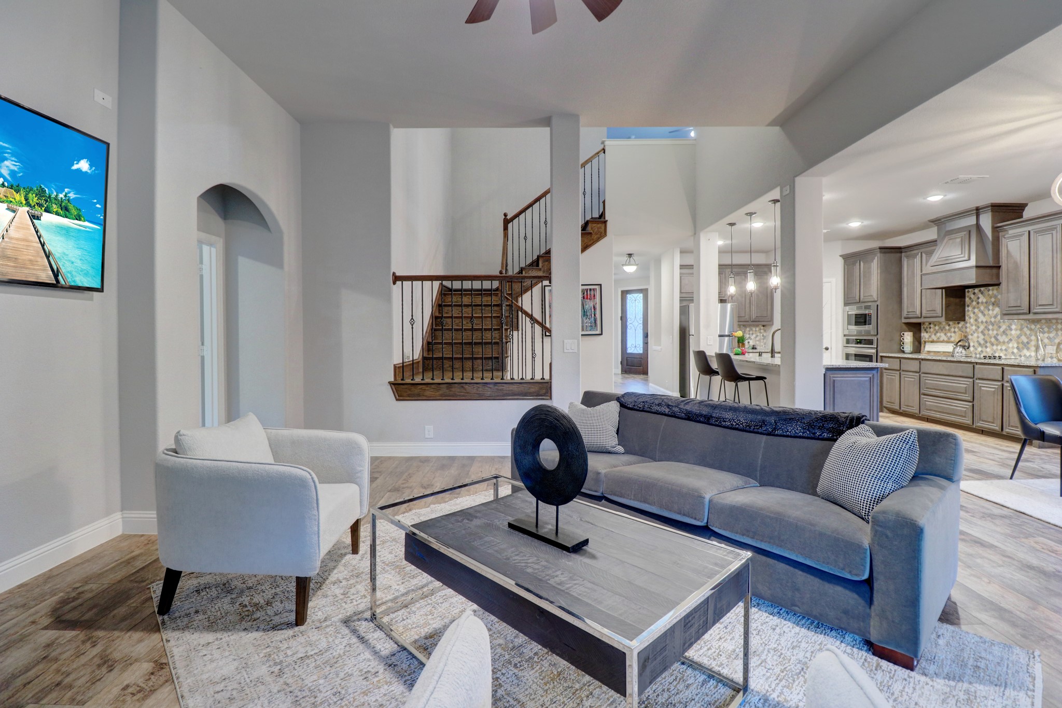
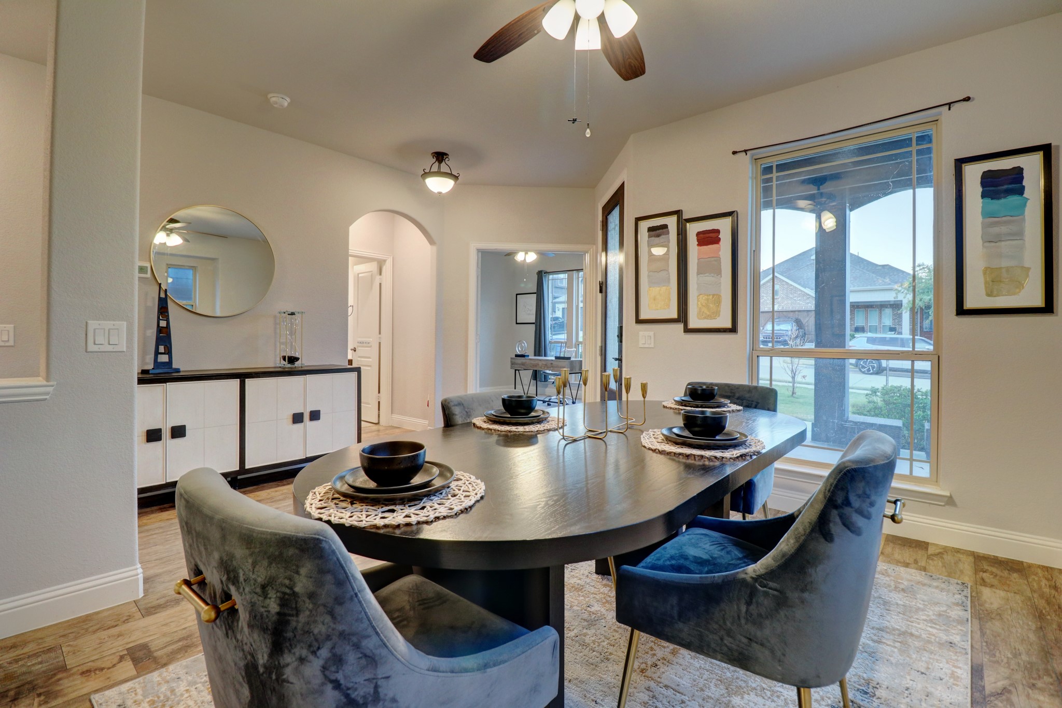
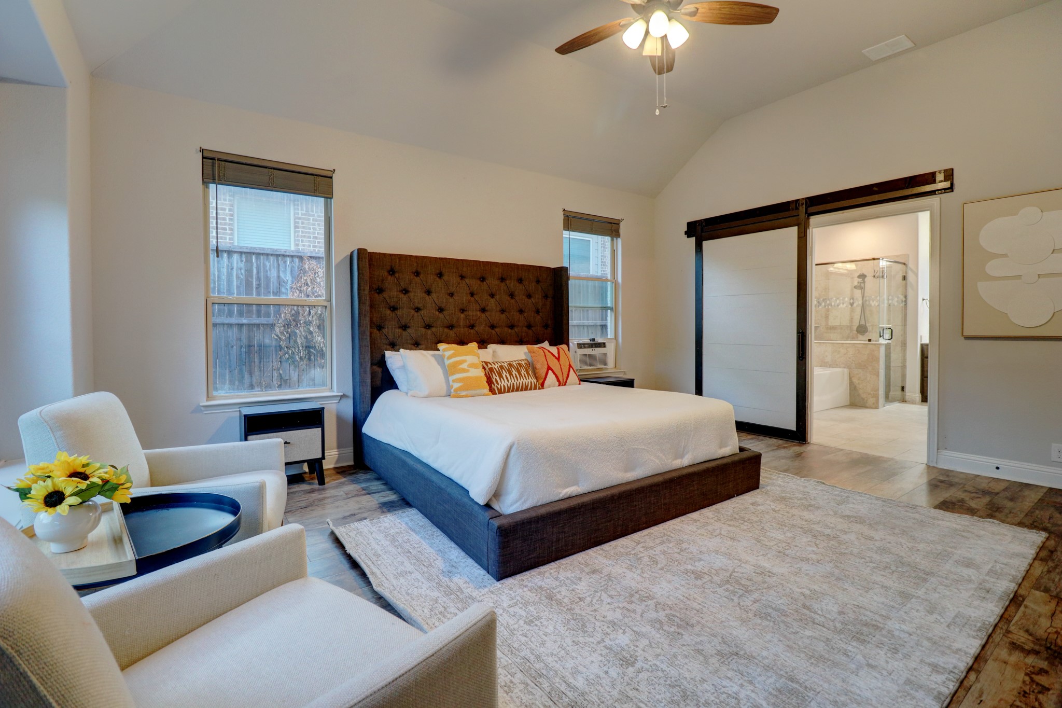
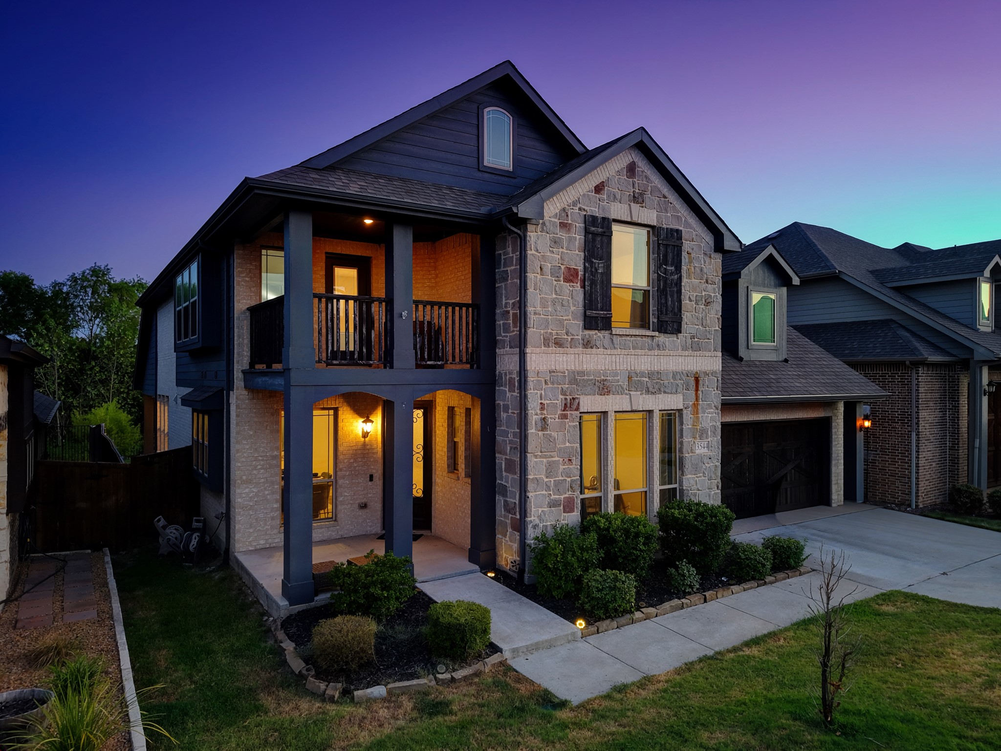
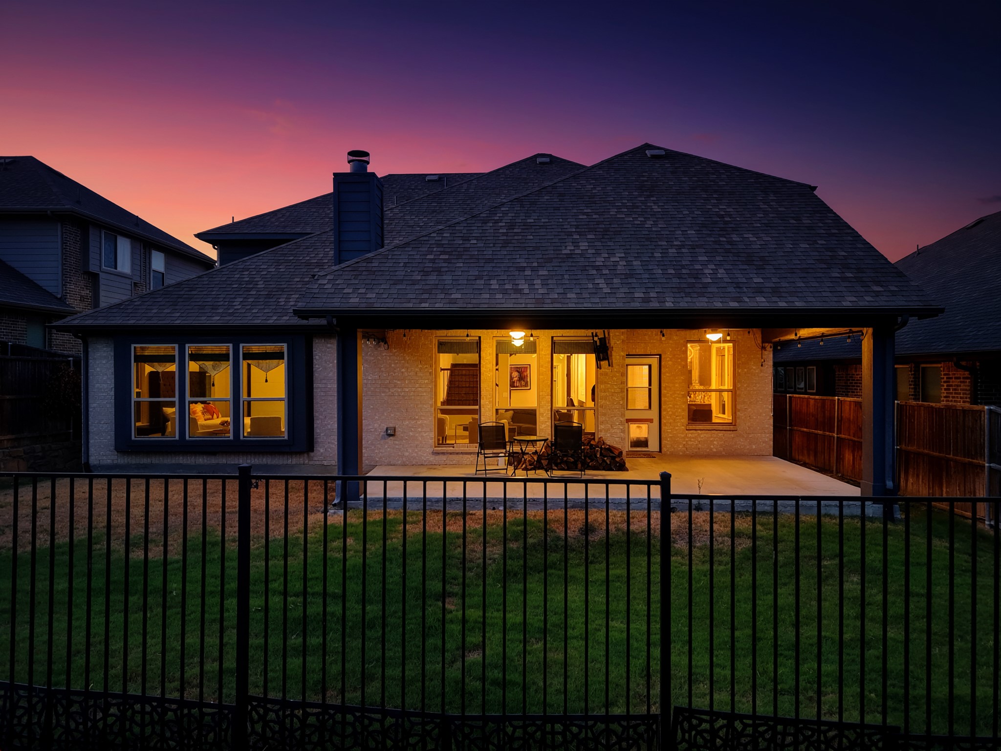
Two primary suites plus rare backyard privacy in Lewis Ranch! Open green space directly behind the property means no immediate rear neighbors-an exceptional feature in this community. The fully fenced backyard includes an expansive covered patio with dual ceiling fans, caf lights, and a mounted outdoor TV. Inside, a dramatic floor-to-ceiling stacked-stone fireplace with a rustic wood mantel anchors the living room. Wide-plank luxury vinyl flooring, a sweeping iron staircase, and an arched entry lead to a well-appointed kitchen featuring glazed custom cabinetry, granite countertops, a diamond-pattern mosaic backsplash, a large island with a farmhouse sink, double ovens, stainless steel appliances, and two pantries-including a glass-door pantry. The home offers primary suites on both levels. The downstairs suite features a frameless glass shower, subway tile, and oil-rubbed bronze finishes, while the upstairs suite provides added flexibility for guests or multigenerational living. A French-door study, formal dining room, custom mudroom built-in, and spacious laundry room complete the first floor. Upstairs, additional bedrooms include one with built-ins and another with vaulted ceilings and dual closets. A full bath and wet bar add convenience. Built in 2019, this home also features vaulted ceilings and high-speed internet infrastructure. The two-story stone-and-navy exterior makes a memorable first impression with a custom barn-style garage door and covered front balcony. Located in Wylie ISD, the neighborhood sits directly behind Wylie East High School and offers convenient access to Highway 78, Lake Lavon, and Historic Downtown Wylie. Move in and enjoy!

$3,320/mo

Est. mortgage payment based on a $499,000 home price.

All estimates are provided by Luxury Presence for informational purposes only. Actual amounts may vary.

Additional information

MLS® ID
21363952
Available since
August 19, 2026

Interior Features

Bedrooms
4
Bathrooms
5
Fireplace
Yes
Cooling
Yes
Basement
No

Exterior Features

Lot Size
0.14 Acres

Other Property Details

Taxes
$10,443
Tax Frequency
Annually
Garage
Yes


Courtesy of Afshan Moosa

Based on information from DASH - Coldwell Banker (CB) as of 10/14/2026. This information is for your personal, non-commercial use and may not be used for any purpose other than to identify prospective properties you may be interested in purchasing. The display of MLS data is usually deemed reliable but is NOT guaranteed accurate by the MLS. Buyers are responsible for verifying the accuracy of all information should investigate the data themselves or retain appropriate professionals. Information from sources other than the Listing Agent may have been included in the MLS data. Unless otherwise specified in writing, Broker/Agent has not and will not verify any information obtained from other sources. The Broker/Agent providing the information contained herein may or may not have been the Listing and/or Selling Agent. 

©2026 DASH - Coldwell Banker (CB). All rights reserved. 

Data last updated 2:48 PM UTC, 10/14/2026

Powered by Luxury Presence