Property photo 1
Property photo 2
Property photo 3
Property photo 4
Property photo 5
2 Beds
2 Baths

$549,999

106 Weatherby Lane, Central Islip NY, 11722

Built in2017
Property typeCondominium

Overview

Active

Listed Sep 7, 2026

Updated 2 days ago

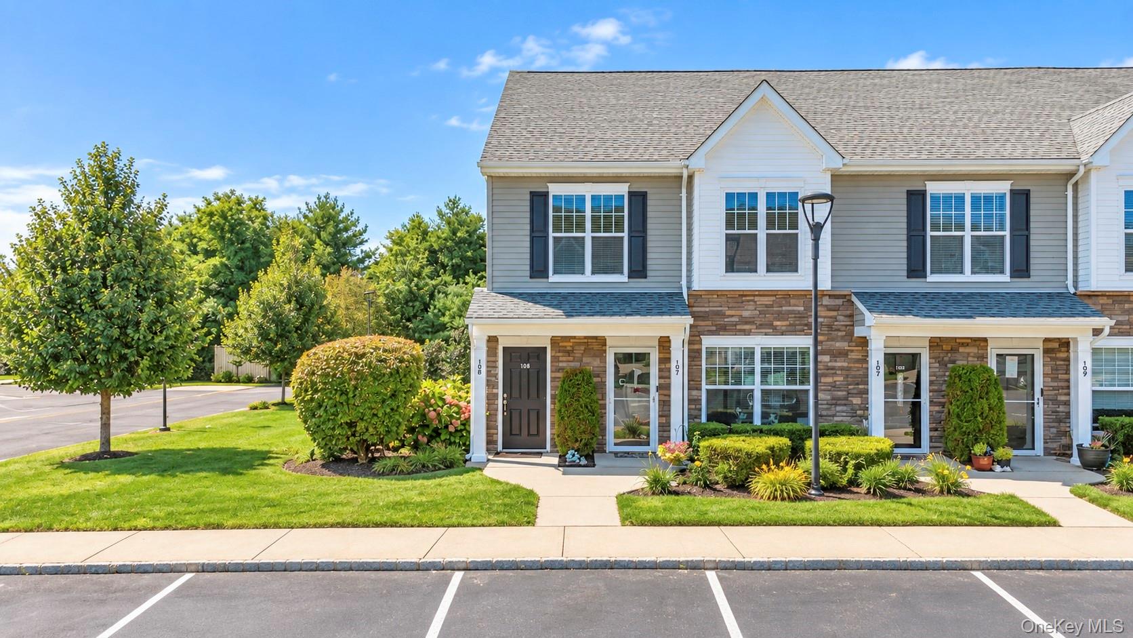
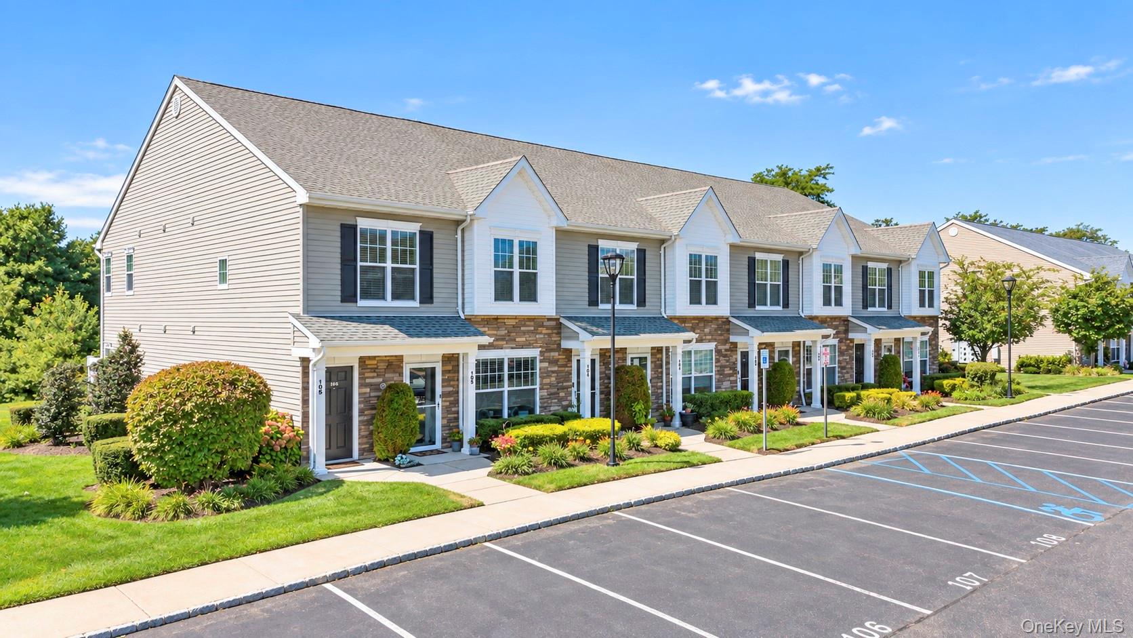
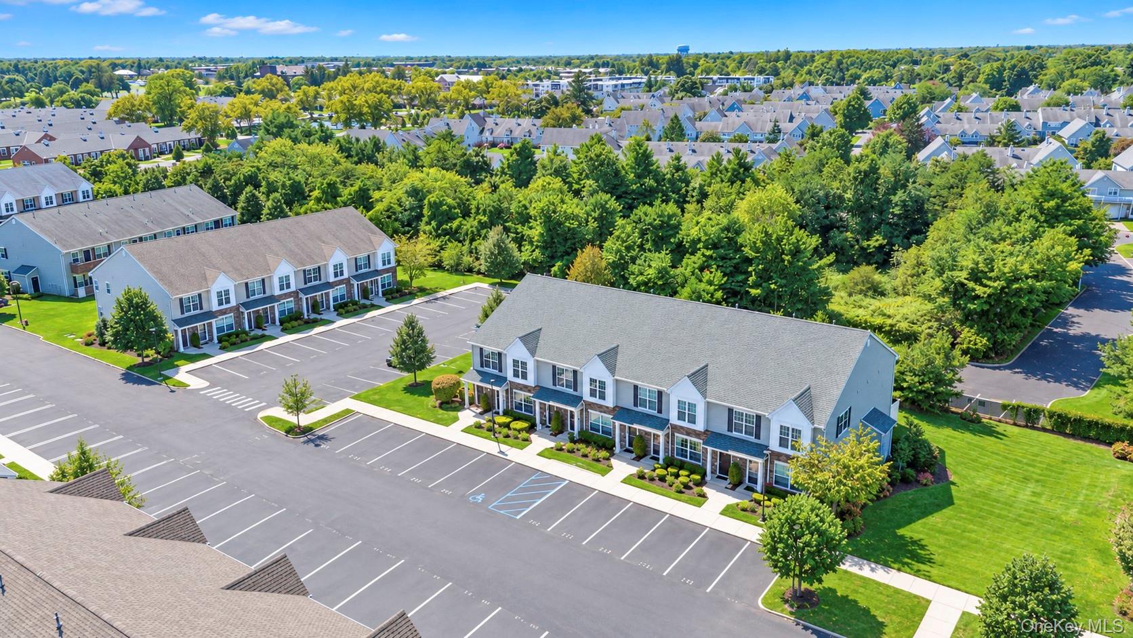
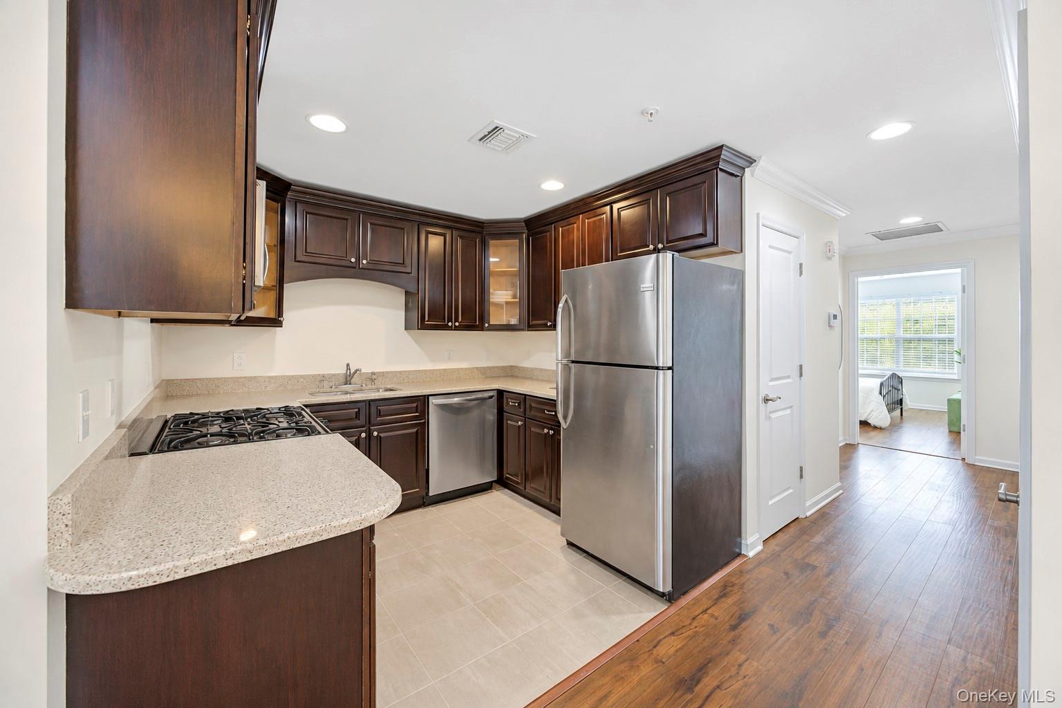
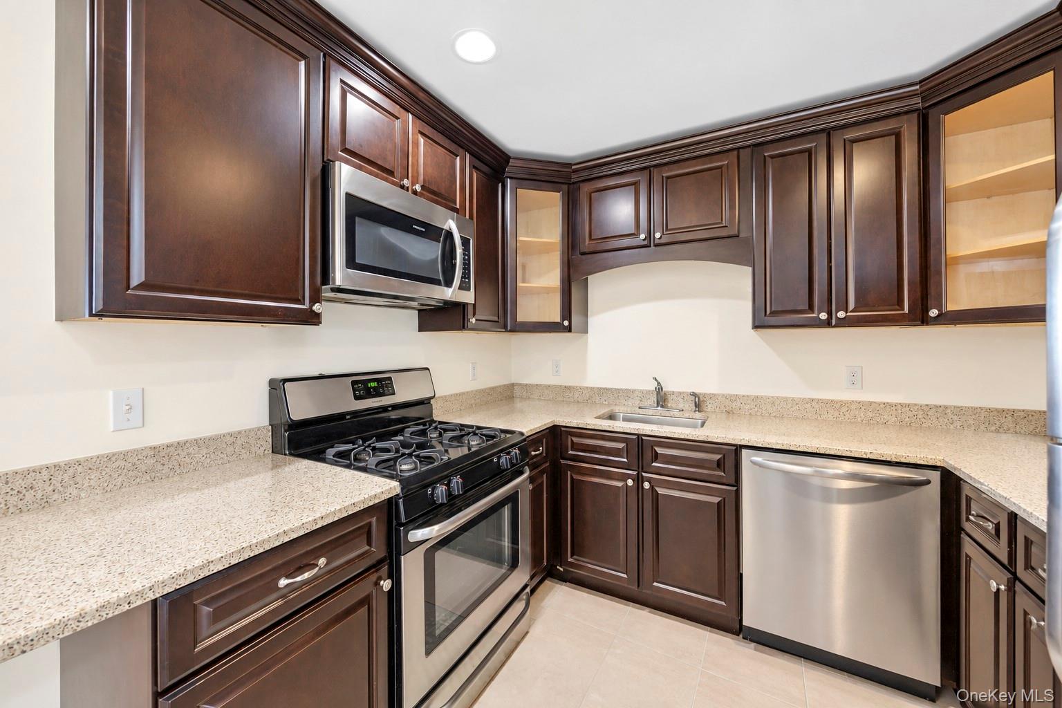
Welcome to 106 Weatherby Lane, a beautifully appointed and highly desirable end unit offering an exceptional blend of style, comfort and versatility in the sought-after Foxgate community. The end-unit location provides additional windows, filling the home with abundant natural light and refreshing breezes. Step inside to discover stunning vinyl flooring, crown molding and custom blinds throughout, complemented by central air and thoughtfully selected builder upgrades. The beautifully upgraded kitchen features rich cherrywood cabinetry, quartz countertops, stainless steel appliances, recessed lighting and additional electrical outlets, creating a sophisticated and functional space for everyday living and entertaining. An upgraded washer and dryer add further convenience. The expansive primary suite is a true retreat, featuring a private full bath and generous closet space. A spacious guest bedroom enjoys wonderful natural light, while the large guest bathroom and abundant closet space provide excellent functionality. One of the home's standout features is the impressive open loft, adding architectural interest while providing valuable bonus space ideal for a den, home office, guest area or potential third bedroom. Step outside to your private rear balcony, the perfect setting for morning coffee or a relaxing evening cocktail. Residents of Foxgate enjoy an exceptional lifestyle with community amenities including a heated in-ground pool, state-of-the-art fitness room and banquet hall available to rent for special occasions. Beautifully upgraded, sun-filled and exceptionally versatile, 106 Weatherby Lane offers the space, amenities and lifestyle today's buyers are looking for.

$3,659/mo

Est. mortgage payment based on a $549,999 home price.

All estimates are provided by Luxury Presence for informational purposes only. Actual amounts may vary.

Additional information

MLS® ID
1047786
Available since
September 7, 2026

Interior Features

Bedrooms
2
Bathrooms
2
Cooling
Yes
Heating
Yes
Basement
No

Other Property Details

Taxes
$9,098
Tax Frequency
Annually


Courtesy of Frank Morreale

Based on information from DASH - Coldwell Banker (CB) as of 10/14/2026. This information is for your personal, non-commercial use and may not be used for any purpose other than to identify prospective properties you may be interested in purchasing. The display of MLS data is usually deemed reliable but is NOT guaranteed accurate by the MLS. Buyers are responsible for verifying the accuracy of all information should investigate the data themselves or retain appropriate professionals. Information from sources other than the Listing Agent may have been included in the MLS data. Unless otherwise specified in writing, Broker/Agent has not and will not verify any information obtained from other sources. The Broker/Agent providing the information contained herein may or may not have been the Listing and/or Selling Agent. 

©2026 DASH - Coldwell Banker (CB). All rights reserved. 

Data last updated 2:34 PM UTC, 10/14/2026

Powered by Luxury Presence