Property photo 1
Property photo 2
Property photo 3
Property photo 4
Property photo 5
5 Beds
4 Baths

$999,000

3495 Bayfield Boulevard, Oceanside NY, 11572

Built in1953
Property typeResidential

Overview

Active

Listed Jul 22, 2026

Updated 30h ago

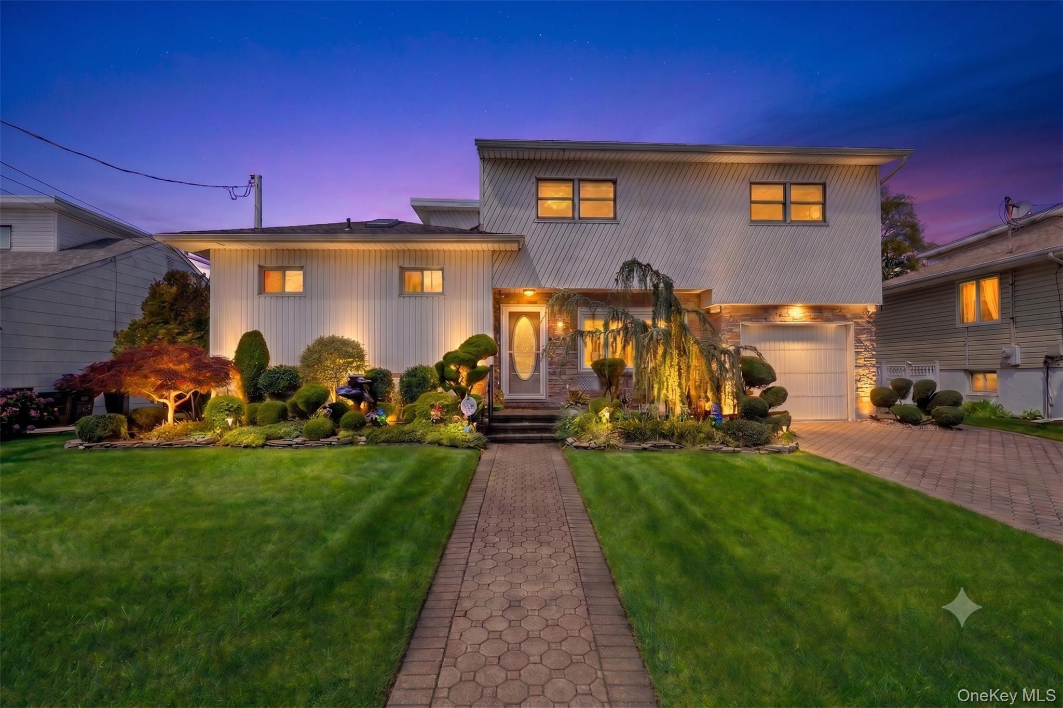
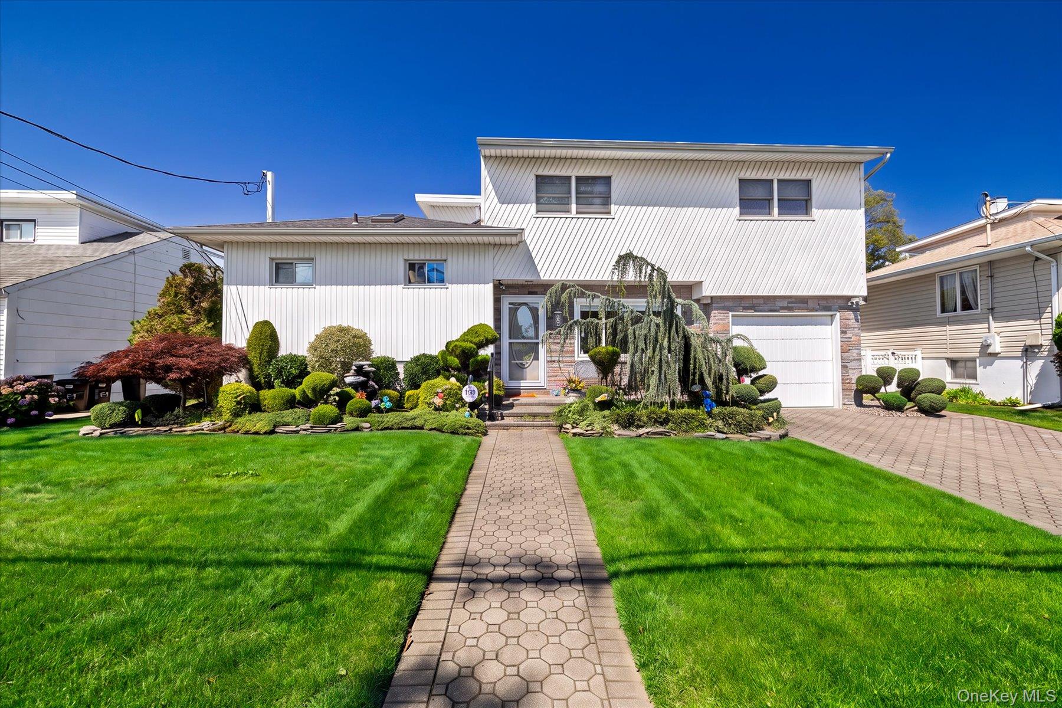
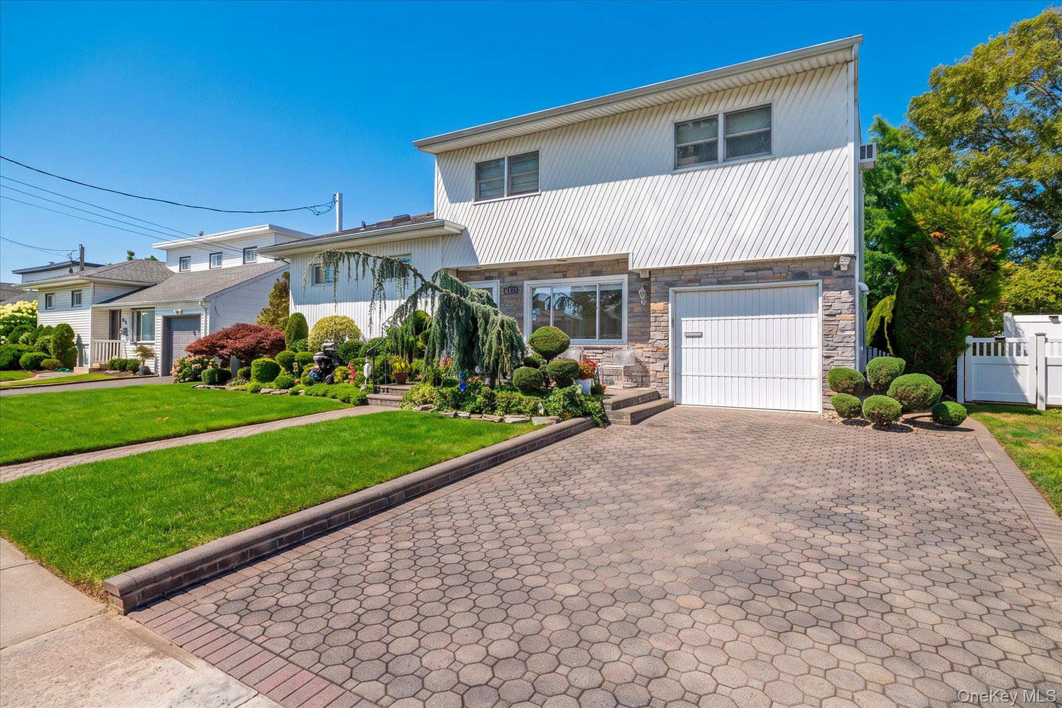
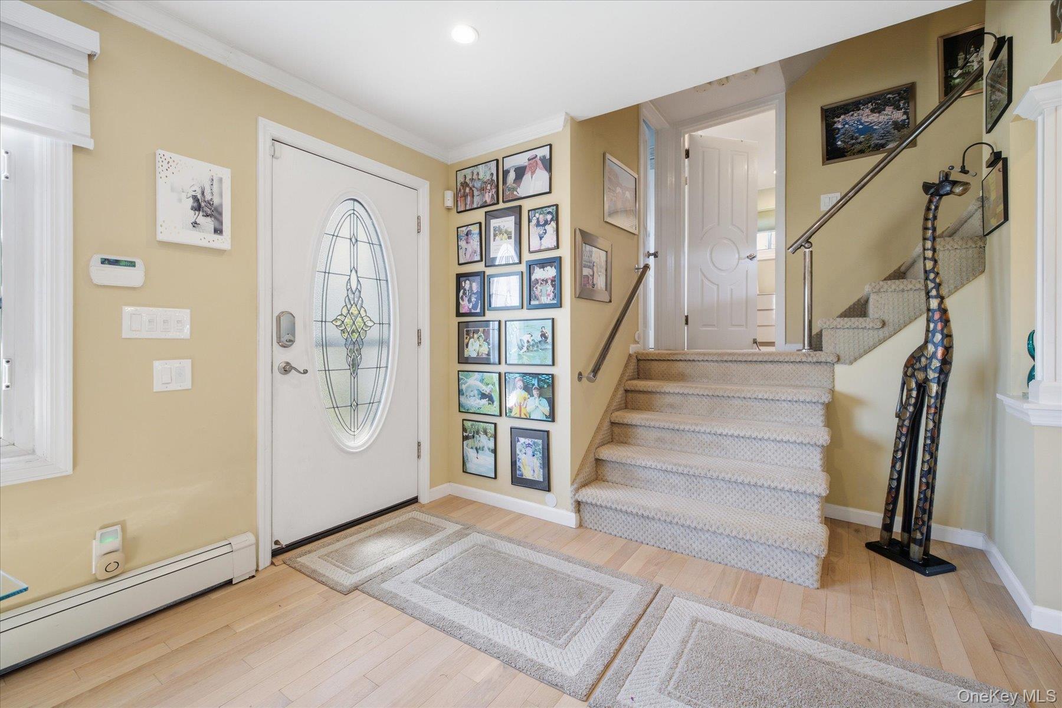
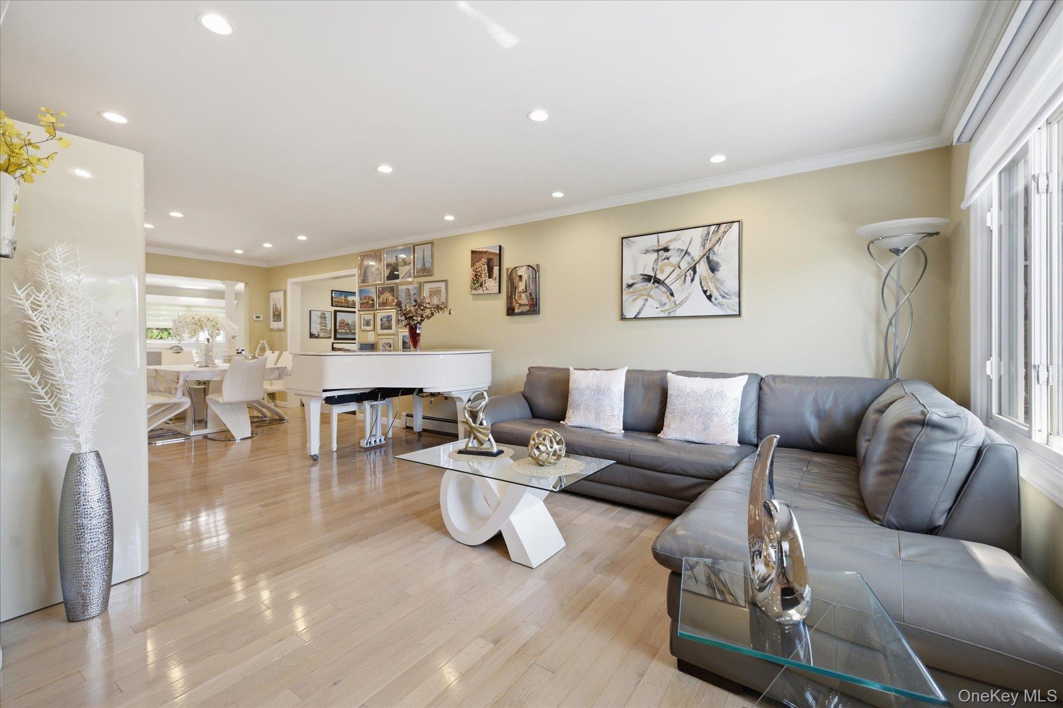
Welcome to 3495 Bayfield Blvd., a fabulously appointed meticulously landscaped 5-bedroom, 3.5-bathroom Split Level located in the highly desirable Estates section of Oceanside. Main Level Living & Outdoor Oasis Step into a welcoming entrance hall with beautiful hardwood floors throughout the formal living room, formal dining room, and expansive den with a gas fireplace. The main level also features an eat-in kitchen equipped with stainless steel appliances and granite countertops, a sitting room, a full bathroom, a dedicated laundry room, and access to the partial garage. Step outside to your private backyard retreat featuring a bi-level cedar deck, an impressive outdoor kitchen, paver patio, and Jacuzzi—all privately secluded by a mature hedge wall. Upper Level Bedroom Layout Just a few steps up, the second level is dedicated to the primary suite, complete with its own full bathroom and spacious primary closet. Continuing up to the top level, you will find four spacious bedrooms, two of which share a convenient adjoining bathroom. Finished Basement & Mechanical Upgrades The partial basement offers additional living space with a lower-level den/playroom, a half bathroom, and a dedicated workshop/storage room. High-End Mechanicals & Features Include: 1."Leaf filters" in all gutters 2. French drain in basement 3. Fire and burglary alarm system with central station. 4. Radiant heat main bathroom 5. Six zone/6 circulator pump heating system. 6. Spray foam entire downstairs and all eves on foundation. No bug or access. 7. Brand new electric stove ( gas also available). 8. Boiler and laundry room on main level. 9. Heated garage 10. Upgraded water and gas meters. 11. "Return circulator heating system" for quicker hot water. Heating & Electrical: 6-zone wall-hung gas heating system, 200-amp electrical panel with a subpanel, and a generator transfer switch. Comfort & Efficiency: 8 A/C units, smart sprinkler system, and so much more.

$6,646/mo

Est. mortgage payment based on a $999,000 home price.

All estimates are provided by Luxury Presence for informational purposes only. Actual amounts may vary.

Additional information

MLS® ID
1027533
Available since
July 22, 2026

Interior Features

Bedrooms
5
Bathrooms
4
Fireplace
Yes
Heating
Yes
Basement
Yes

Other Property Details

Taxes
$14,422
Tax Frequency
Annually
Garage
Yes


Courtesy of John Gandolfo

Based on information from DASH - Coldwell Banker (CB) as of 10/14/2026. This information is for your personal, non-commercial use and may not be used for any purpose other than to identify prospective properties you may be interested in purchasing. The display of MLS data is usually deemed reliable but is NOT guaranteed accurate by the MLS. Buyers are responsible for verifying the accuracy of all information should investigate the data themselves or retain appropriate professionals. Information from sources other than the Listing Agent may have been included in the MLS data. Unless otherwise specified in writing, Broker/Agent has not and will not verify any information obtained from other sources. The Broker/Agent providing the information contained herein may or may not have been the Listing and/or Selling Agent. 

©2026 DASH - Coldwell Banker (CB). All rights reserved. 

Data last updated 2:40 PM UTC, 10/14/2026

Powered by Luxury Presence