Property photo 1
Property photo 2
Property photo 3
Property photo 4
Property photo 5
4 Beds
4 Baths
3,441 sqft

$715,000

17847 Pecan Shadows Dr, Baton Rouge LA, 70810

Price per sqft$207.79
Property size3,441 sqft
Property typeResidential

Overview

Active

Listed Jul 9, 2026

Updated 4 days ago

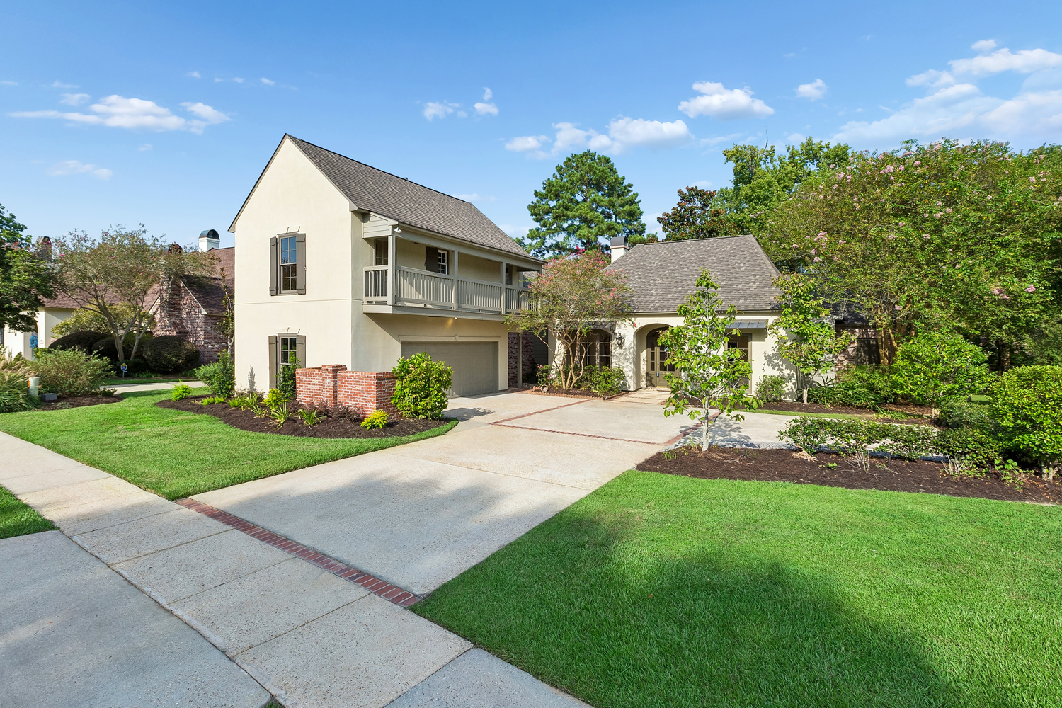
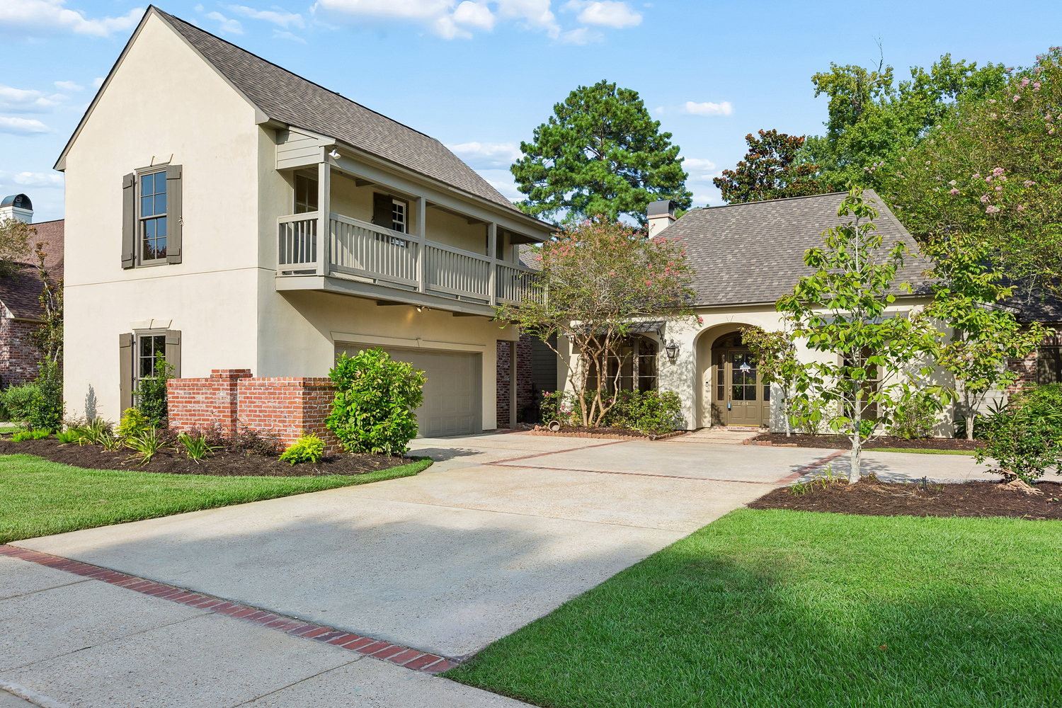
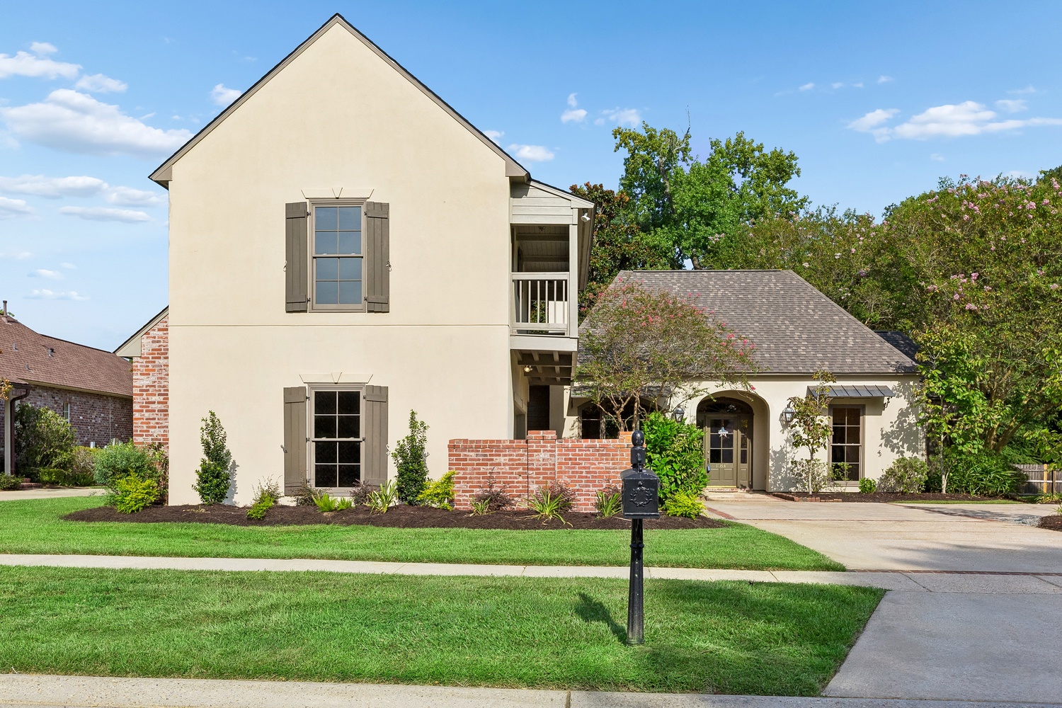
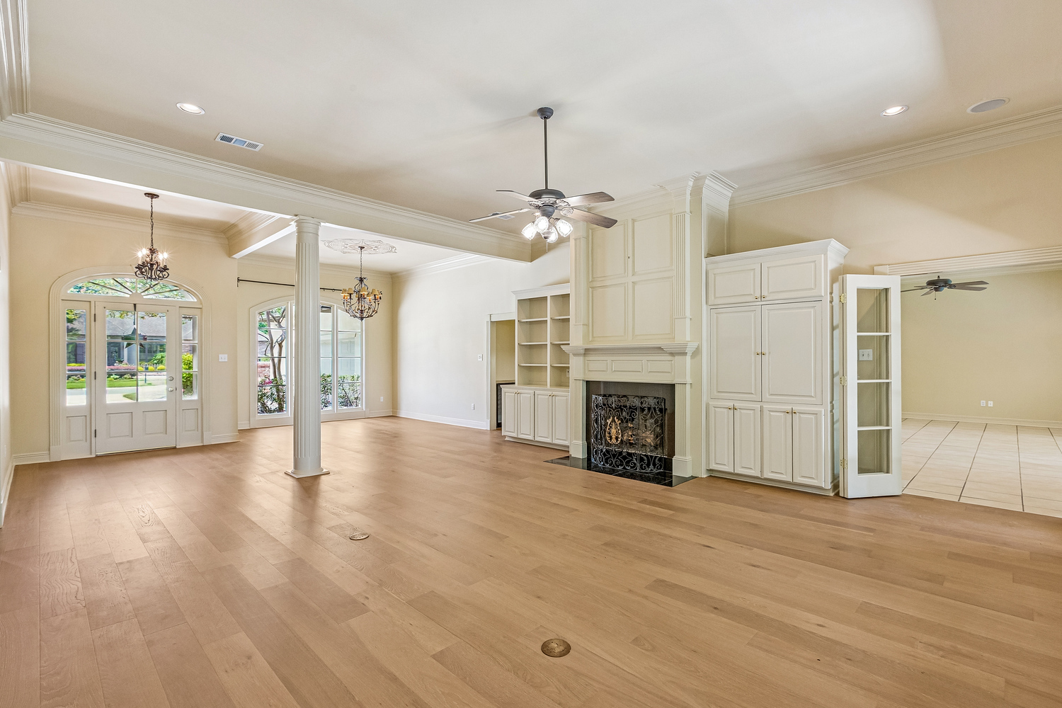
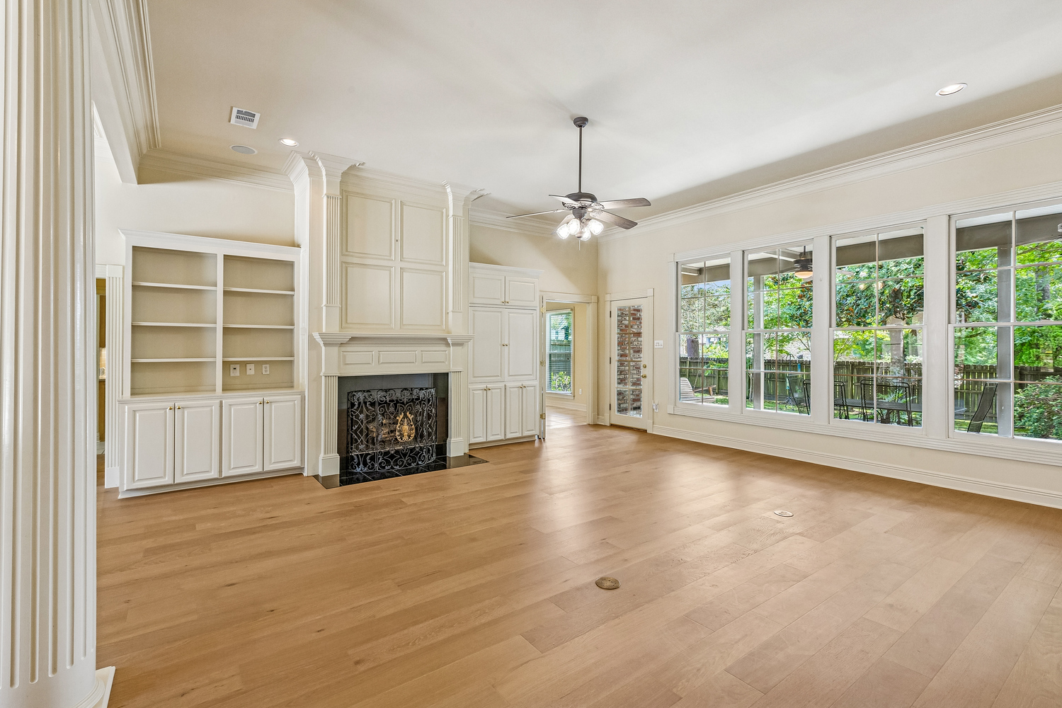
From the grand entry and elegant formal living spaces to the spacious keeping room and views overlooking the backyard, this beautifully updated French-style home blends timeless elegance with everyday comfort. Featuring four bedrooms plus an office, 3.5 bathrooms, a peaceful lake view, a brand-new roof, and recent updates throughout, this home is located in highly desirable Country Club West. The living and dining room combination features a fireplace, built-ins, new wood floors and butler's pantry nearby which is great for entertaining. The primary suite features new wood flooring, a cozy reading nook, and a beautifully updated en suite bath. Primary bathroom has a new tiled floor and shower with a glass door, a soaking tub, dual vanities and spacious closets. Just beyond the laundry room is an additional bedroom with beautiful wood flooring and a full bath, making it ideal for guests or multigenerational living. The gourmet kitchen features a new gas cooktop with a vent hood, granite countertops, custom cabinetry, a large eat-in island, and a walk-in pantry. The spacious keeping room just off the kitchen is filled with natural light, creating the perfect space for everyday living and gathering with family and friends. An office is tucked behind the kitchen, offering privacy for guests or working from home. Upstairs, two spacious bedrooms share an updated bathroom featuring new tile flooring, a tiled shower surround, a tub and access to a private balcony. Thoughtfully designed with exceptional storage throughout, including a plumbed and air-conditioned storage room in the garage. Enjoy peaceful evening lake view from the extended wood deck, which offers plenty of room for grilling, relaxing, and entertaining outdoors. New front window in the dining room and front bedroom.

$4,757/mo

Est. mortgage payment based on a $715,000 home price.

All estimates are provided by Luxury Presence for informational purposes only. Actual amounts may vary.

Additional information

MLS® ID
2026012593
Available since
July 9, 2026

Interior Features

Bedrooms
4
Bathrooms
4
Cooling
Yes
Basement
No

Exterior Features

Lot Size
0.3 Acres


Courtesy of Ryan Spencer

Based on information from DASH - Coldwell Banker (CB) as of 10/14/2026. This information is for your personal, non-commercial use and may not be used for any purpose other than to identify prospective properties you may be interested in purchasing. The display of MLS data is usually deemed reliable but is NOT guaranteed accurate by the MLS. Buyers are responsible for verifying the accuracy of all information should investigate the data themselves or retain appropriate professionals. Information from sources other than the Listing Agent may have been included in the MLS data. Unless otherwise specified in writing, Broker/Agent has not and will not verify any information obtained from other sources. The Broker/Agent providing the information contained herein may or may not have been the Listing and/or Selling Agent. 

©2026 DASH - Coldwell Banker (CB). All rights reserved. 

Data last updated 2:30 PM UTC, 10/14/2026

Powered by Luxury Presence