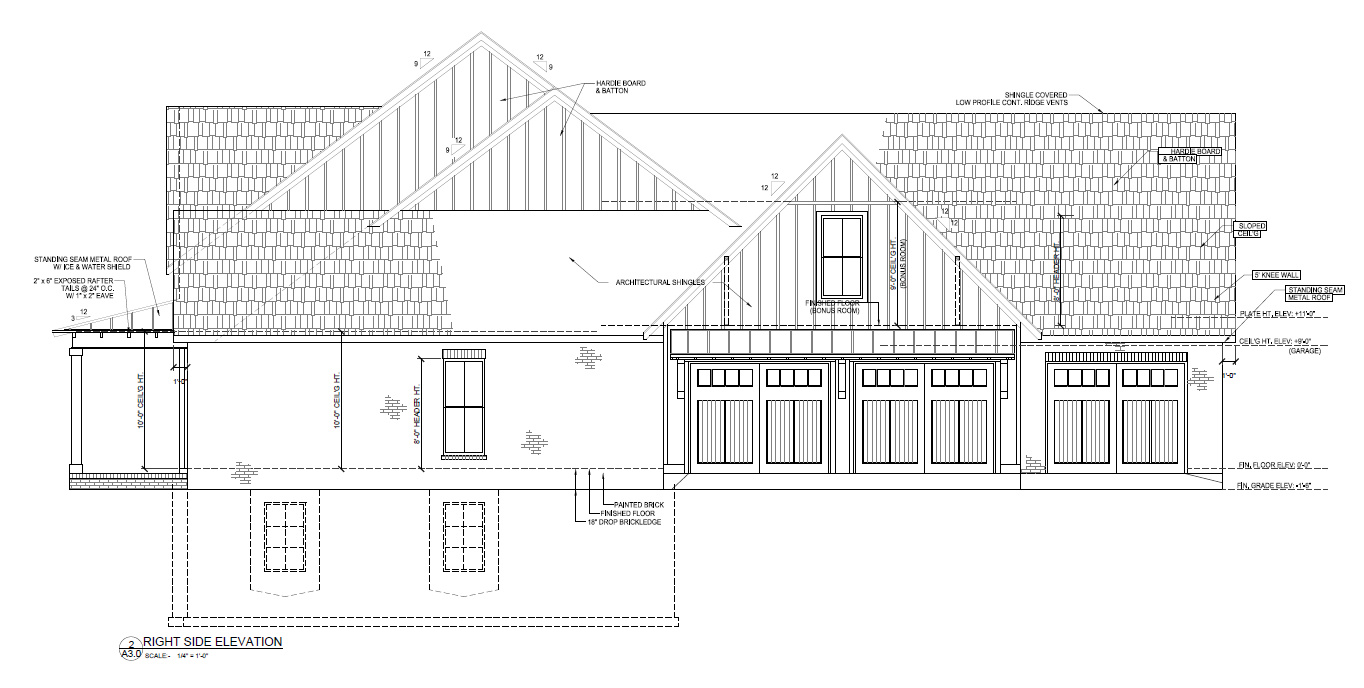
Property photo 1
Property photo 2
Property photo 3
Property photo 4
Property photo 5
5 Beds
2 Baths
6,293 sqft

$1,590,000

8100 E 15730 N Unit 2, Spring City UT, 84662

Price per sqft$252.66
Built in2026
Property size6,293 sqft
Property typeResidential

Overview

Active

Listed Jun 13, 2026

Updated 2 days ago

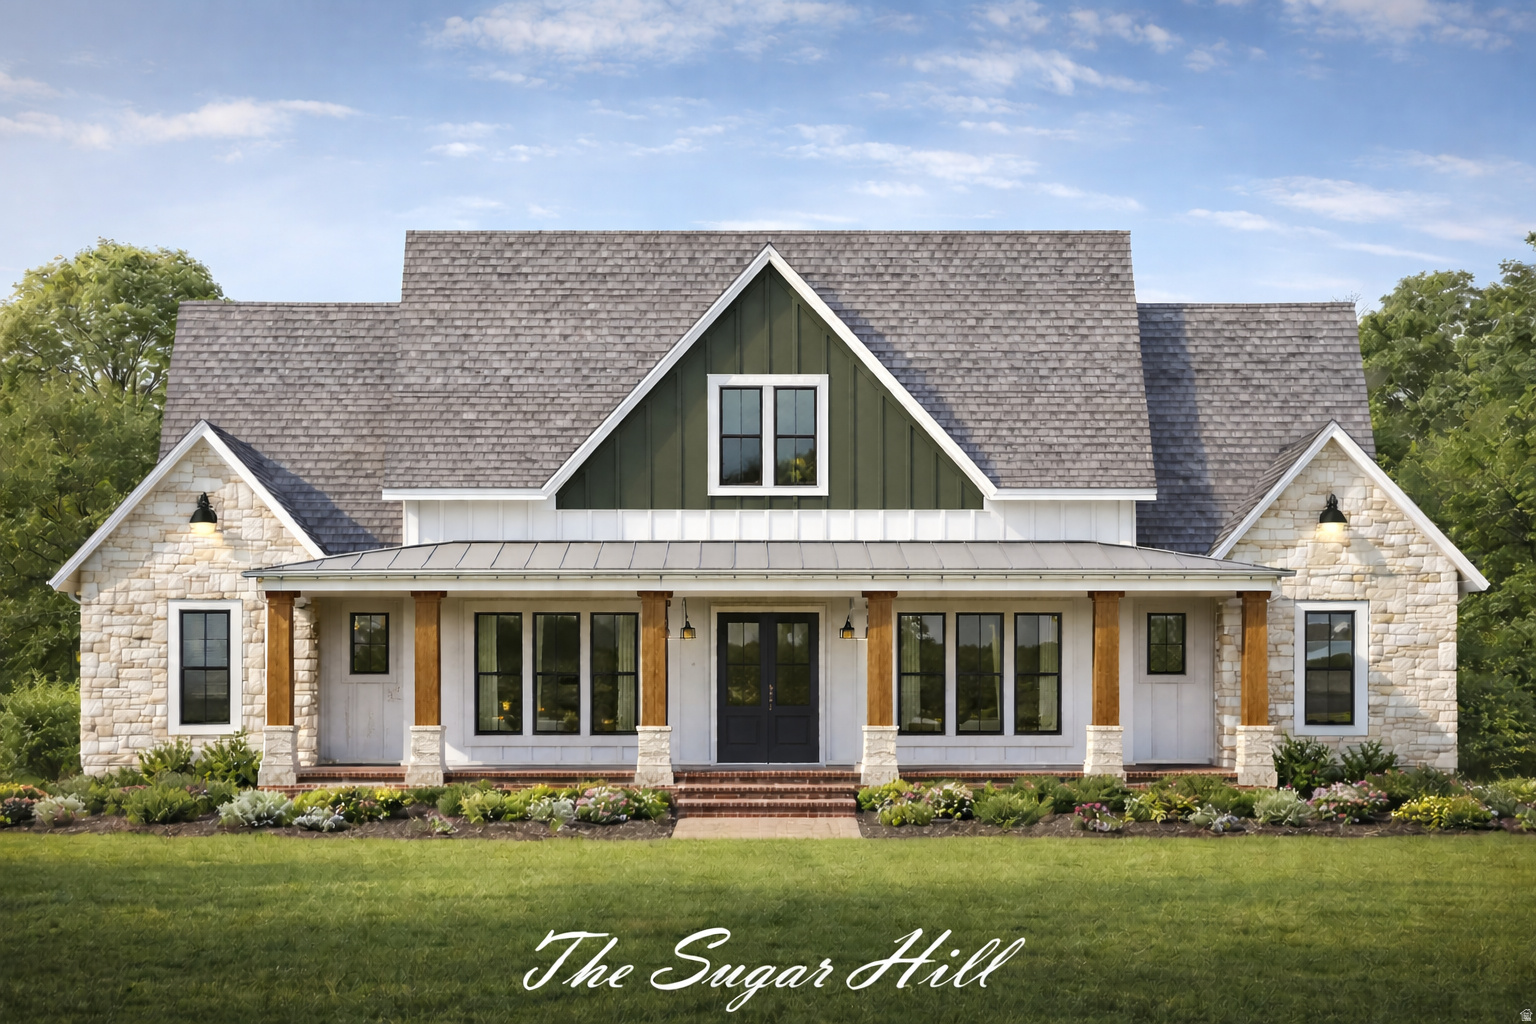
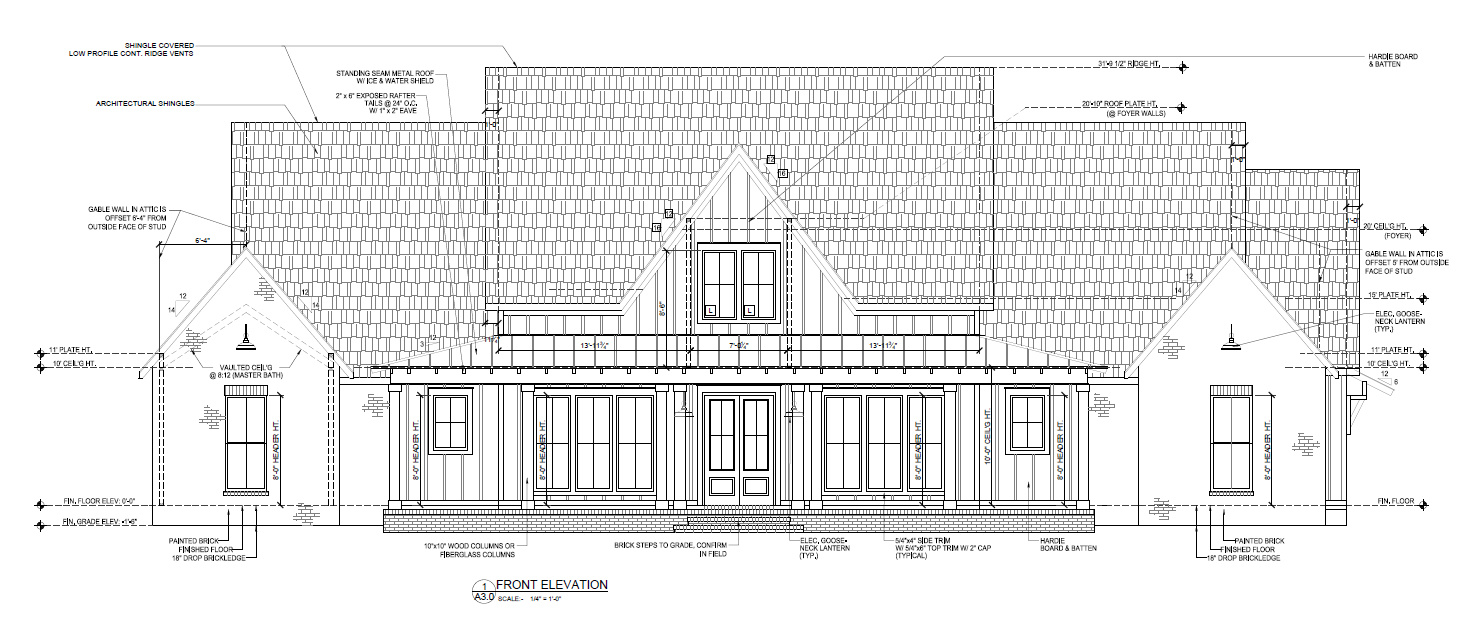
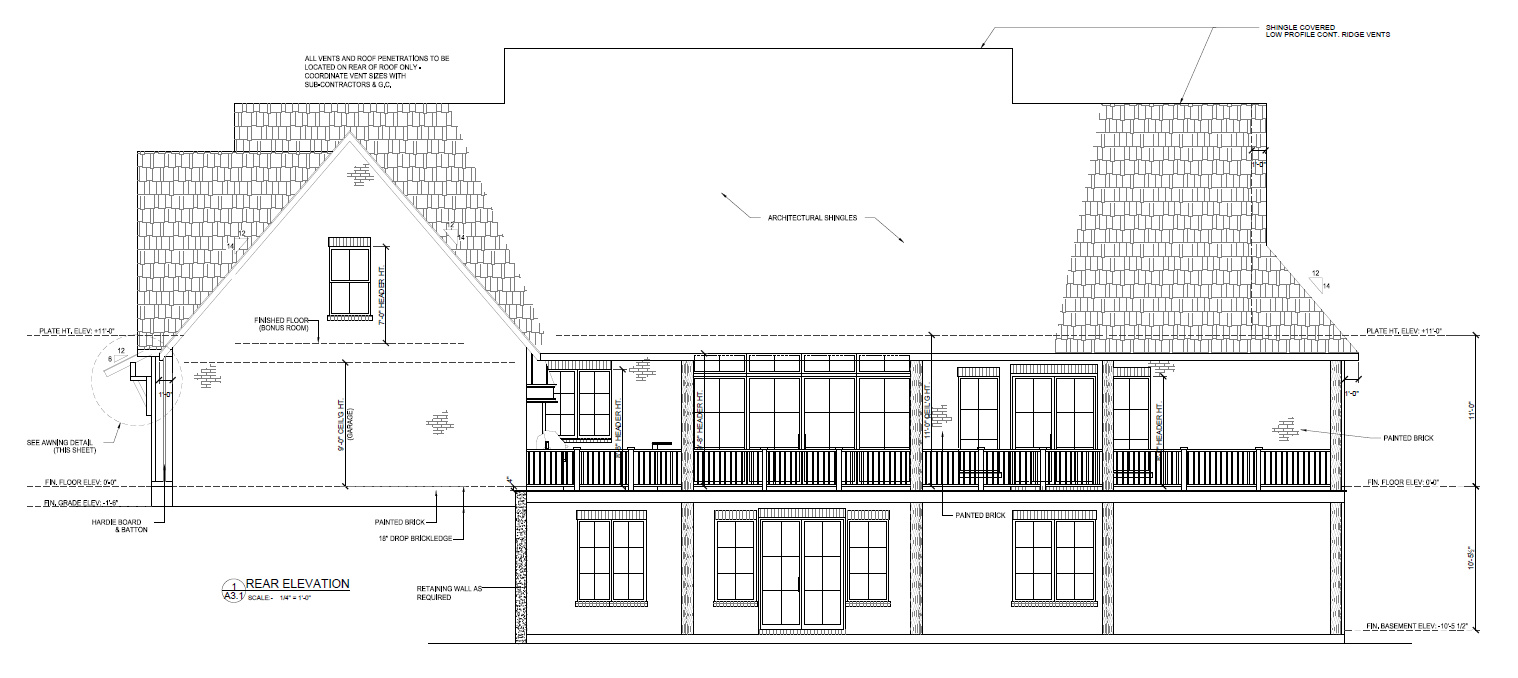
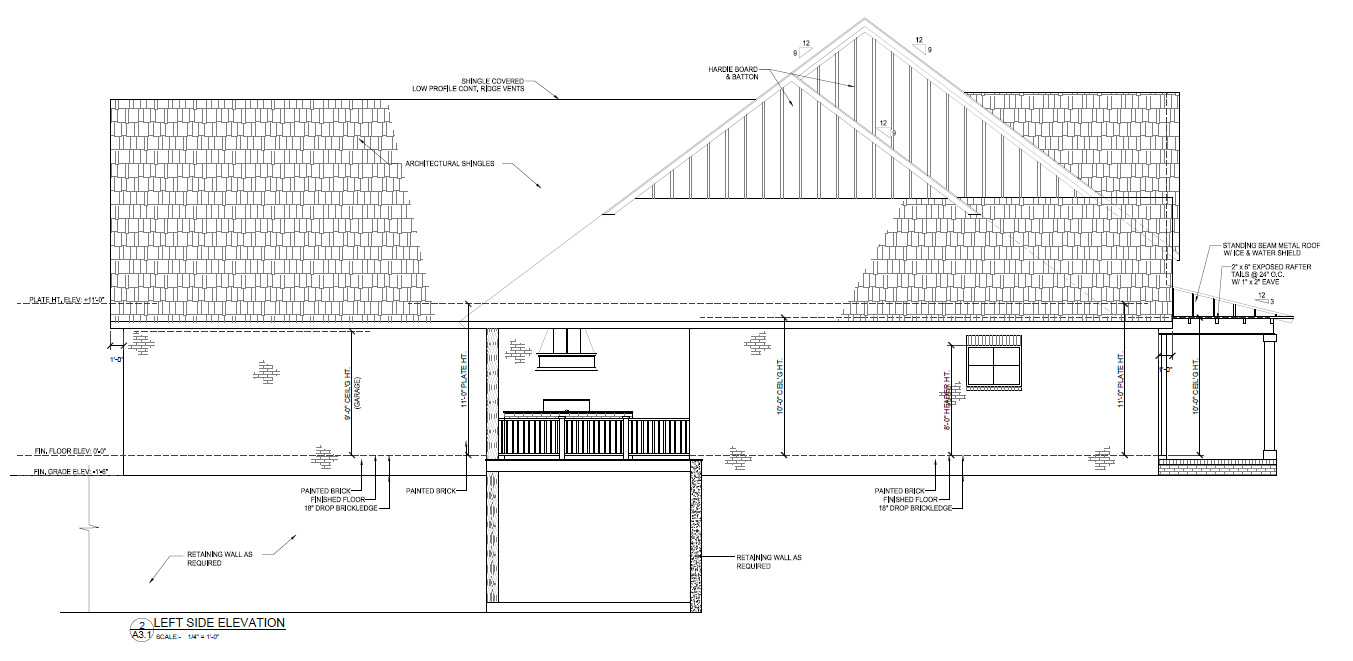
This to-be-built home by Scottish Builders offers a rare opportunity to create a residence tailored to your lifestyle - with meaningful input from the ground up. Thoughtfully designed with both comfort and flexibility in mind, the floor plan provides beautiful living spaces and the ability to personalize key features throughout. An optional ADU allows for multi-generational living, guest accommodations, or income potential. The basement will be fully finished by the builder within a $200,000 allowance, giving the buyer the opportunity to customize the layout and finishes to suit their vision. Current plans include two bedrooms, a full bath, and a theater room, with flexibility to modify or enhance the space as desired. Early involvement means meaningful choices - from ADA/wheelchair accessibility to custom features like a dog wash, radiant heat in the primary bathroom floor, and more. This is your chance to create a home that truly fits the way you live. Set in the heart of Central Utah, you'll enjoy sweeping views of the mountains, fresh air, and peaceful, star-filled night skies - all without the constraints of an HOA. Everyday conveniences - including a hospital, grocery and hardware stores, and dining - are just minutes away, while still offering a quiet, country setting. Outdoor recreation is right at your doorstep, with access to the Manti-La Sal National Forest and miles of trails along Skyline Drive. Year-round accessibility ensures ease in every season, all within an hour of Utah Valley. If you've been waiting for the right opportunity to build something special - this may be exactly what you've been looking for. Contact the listing agent for details and begin planning your move, with anticipated completion this autumn.

$10,578/mo

Est. mortgage payment based on a $1,590,000 home price.

All estimates are provided by Luxury Presence for informational purposes only. Actual amounts may vary.

Additional information

MLS® ID
2165296
Available since
June 13, 2026

Interior Features

Bedrooms
5
Bathrooms
2
Fireplace
Yes
Cooling
Yes
Heating
Yes
Basement
No

Exterior Features

Lot Size
5.51 Acres

Other Property Details

Taxes
$3,000
Tax Frequency
Annually
New Construction
Yes


Courtesy of Pam Pettingill

Based on information from DASH - Coldwell Banker (CB) as of 10/14/2026. This information is for your personal, non-commercial use and may not be used for any purpose other than to identify prospective properties you may be interested in purchasing. The display of MLS data is usually deemed reliable but is NOT guaranteed accurate by the MLS. Buyers are responsible for verifying the accuracy of all information should investigate the data themselves or retain appropriate professionals. Information from sources other than the Listing Agent may have been included in the MLS data. Unless otherwise specified in writing, Broker/Agent has not and will not verify any information obtained from other sources. The Broker/Agent providing the information contained herein may or may not have been the Listing and/or Selling Agent. 

©2026 DASH - Coldwell Banker (CB). All rights reserved. 

Data last updated 2:45 PM UTC, 10/14/2026

Powered by Luxury Presence