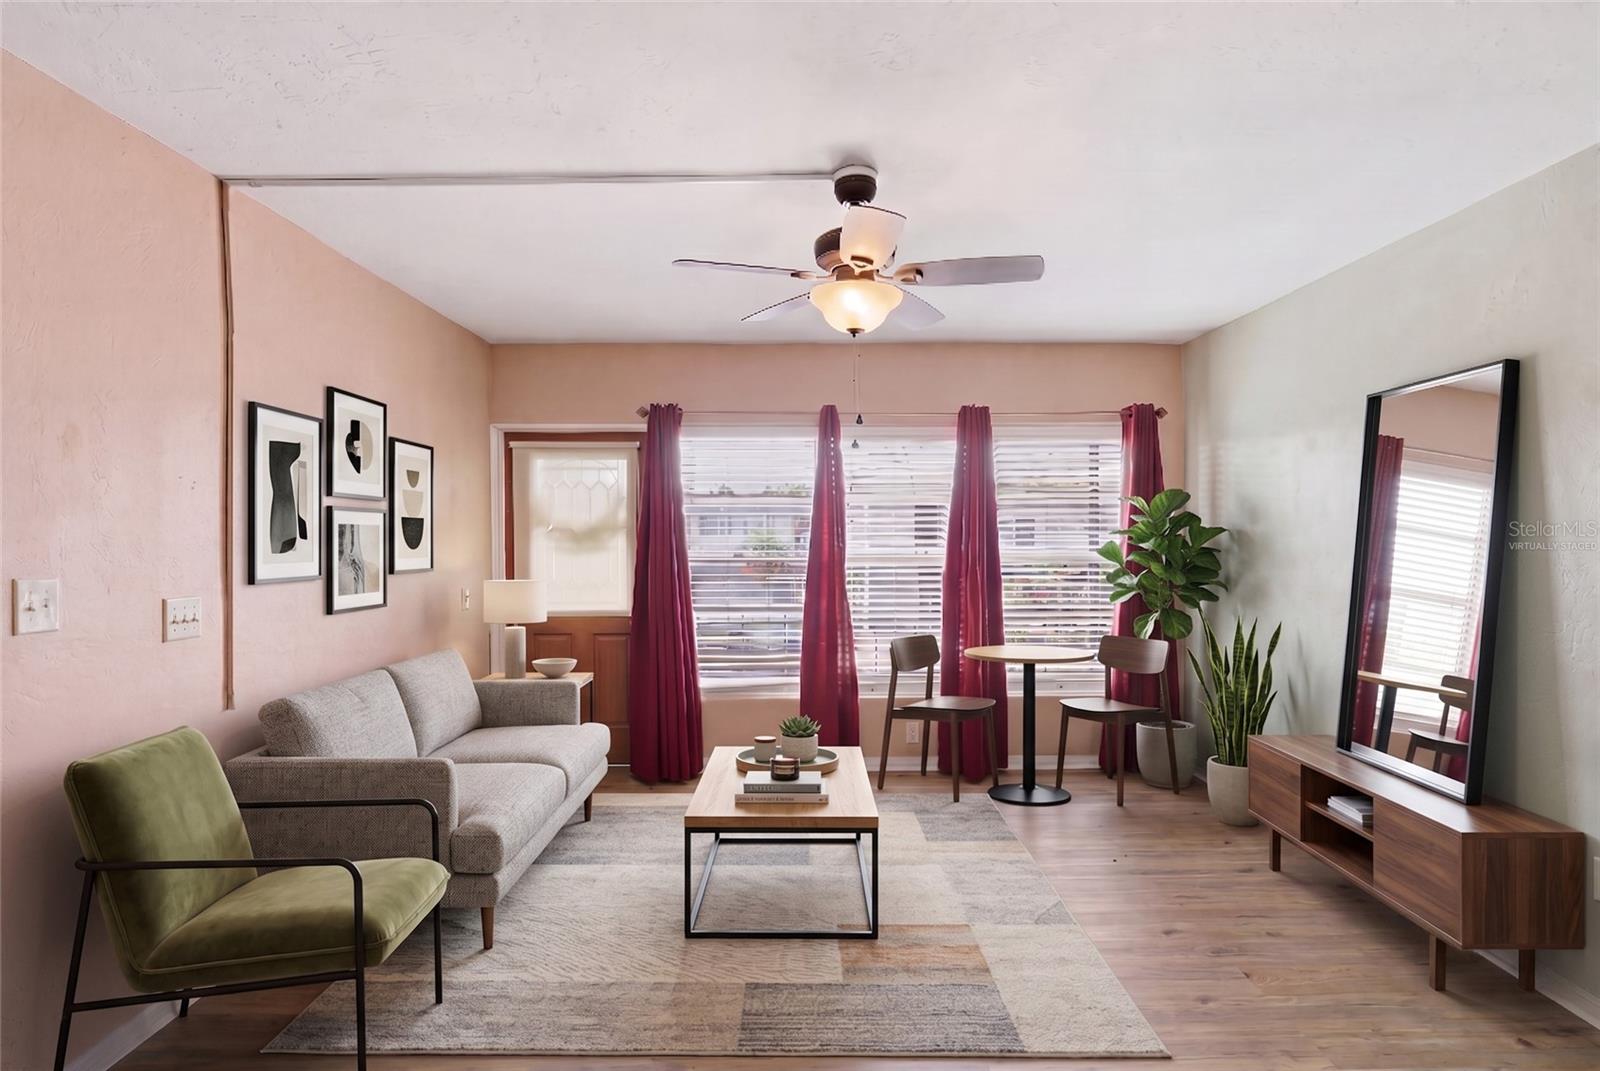
Property photo 1
Property photo 2
Property photo 3
Property photo 4
Property photo 5
1 Bed
1 Bath
595 sqft

$66,900

4325 58th Way N #1525, KENNETH CITY FL, 33709

Price per sqft$112.44
Built in1966
Property size595 sqft
Property typeCondominium

Overview

Active

Listed May 9, 2026

Updated 10h ago

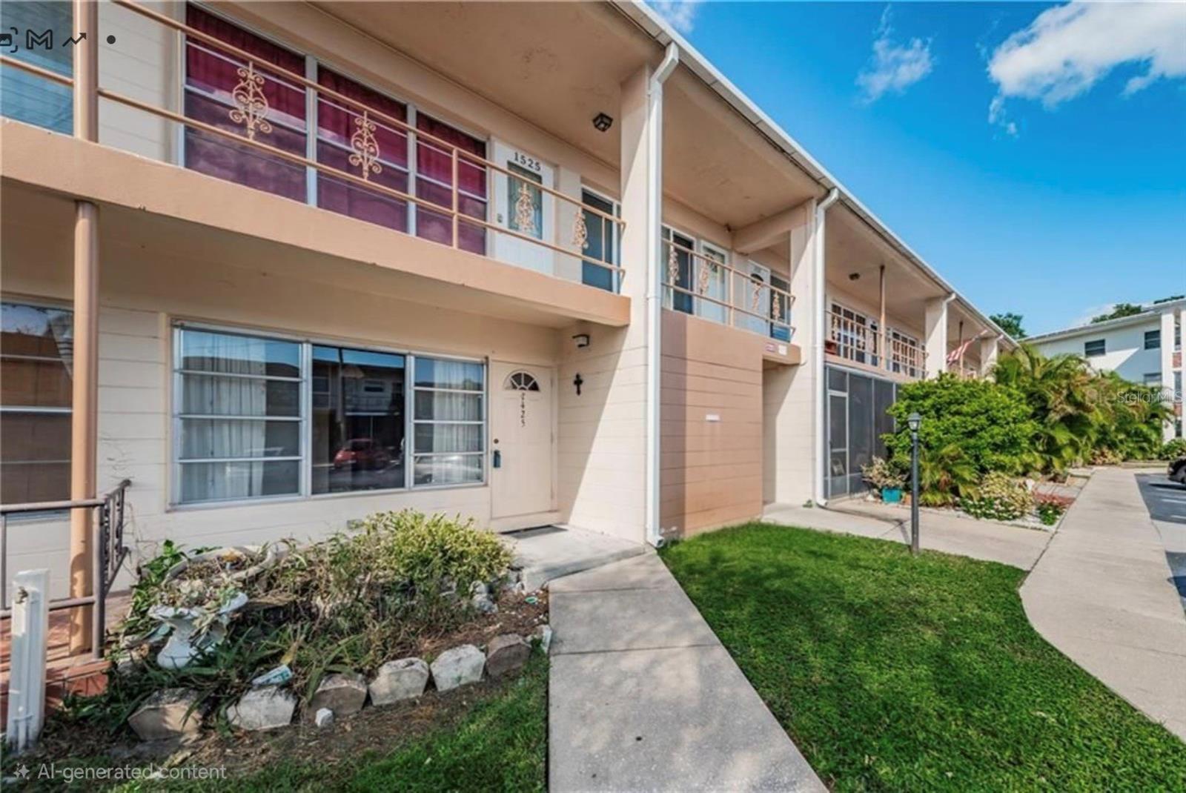
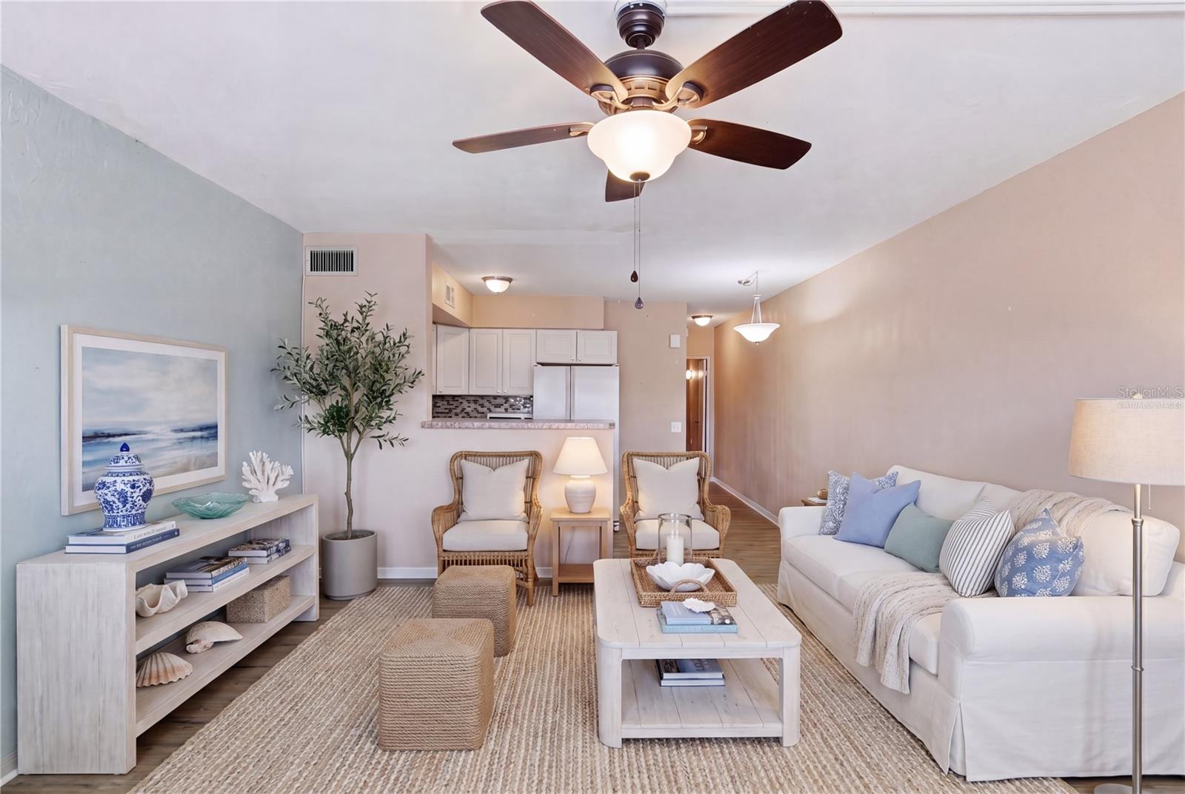
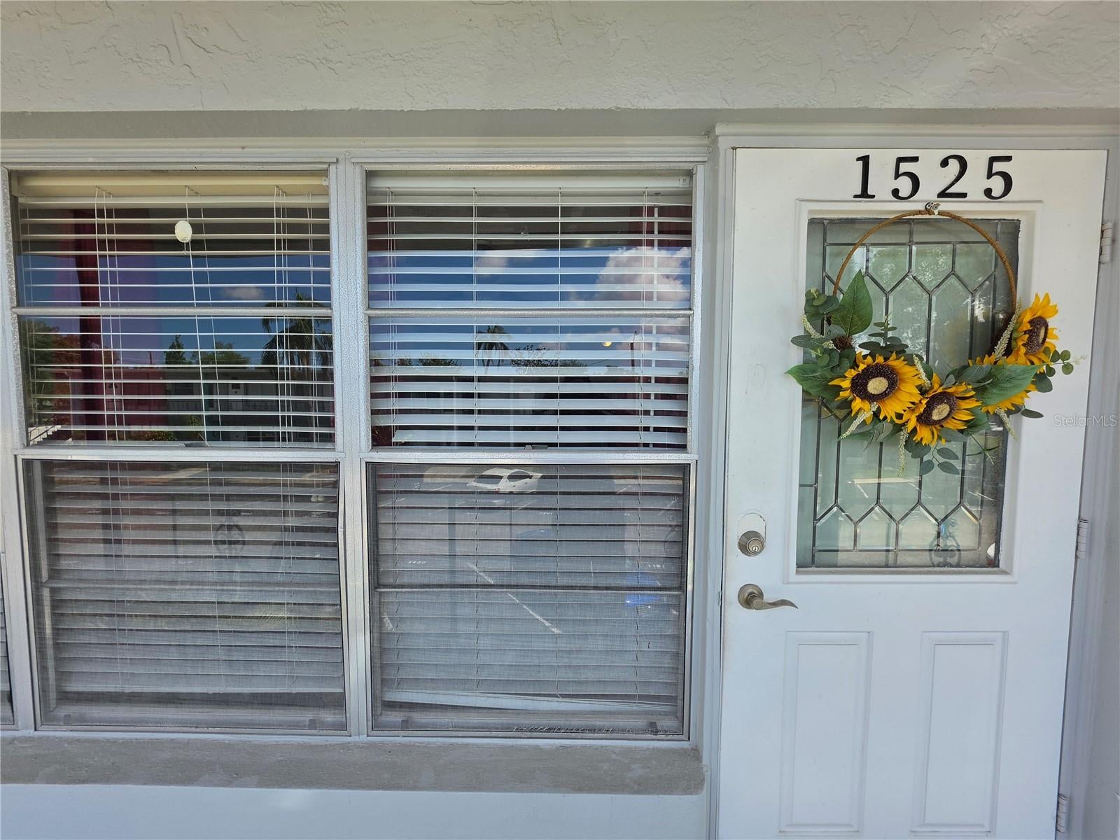
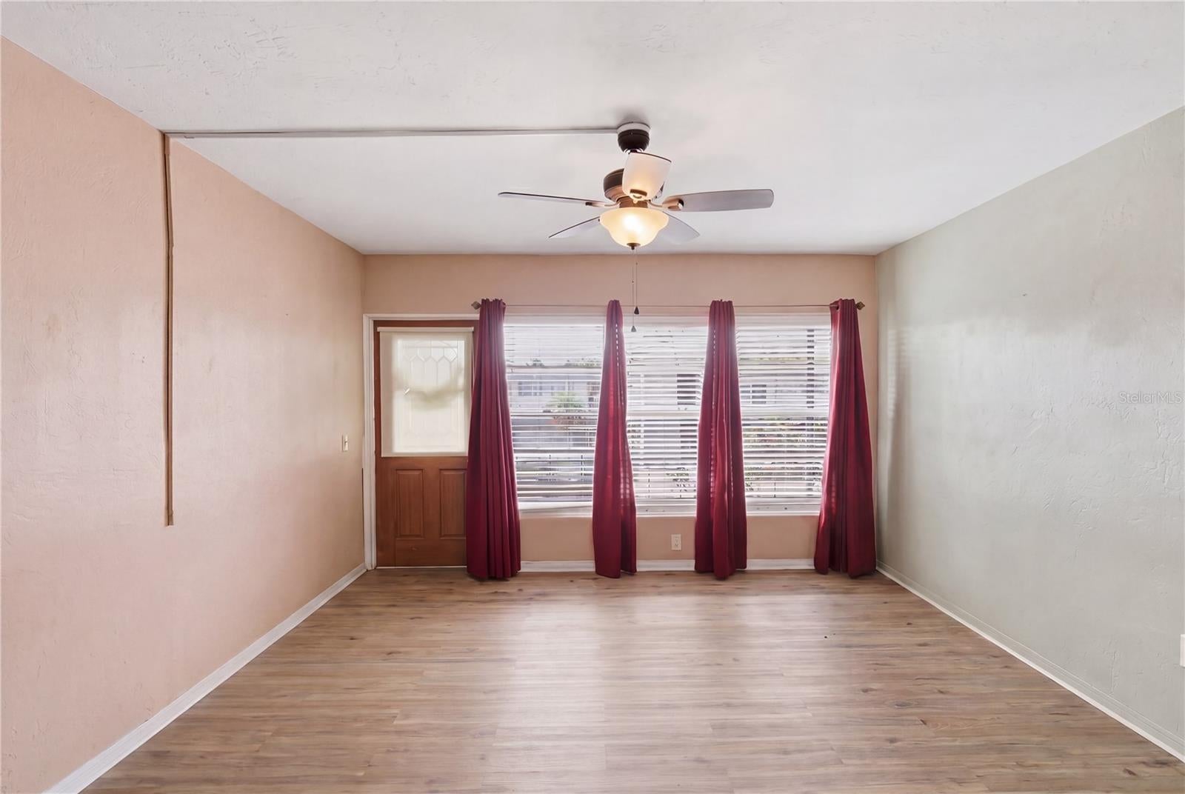
BEST PRICED CONDO! Elevated living on the SECOND FLOOR in the desirable Clearview Oaks 55+ community—move-in ready and an exceptional value. This charming, well-maintained condo offers a bright open floor plan with beautiful wood-plank-style flooring and a welcoming living and dining area, perfect for everyday living and entertaining. The UPDATED kitchen features NEWER countertops, modern cabinetry, a breakfast bar, and a pantry for additional storage. The HUGE bedroom includes a GENEROUS closet and plenty of space for all your furnishings. The updated bathroom is appointed with a modern vanity, decorator lighting, and a WALK-IN SHOWER. A cozy Florida room provides flexible space for a den, office, or additional living area, with peaceful courtyard views and mature landscaping. For added convenience, a WASHER AND DRYER INCLUDED INSIDE THE UNIT makes everyday living easy. The LOW MONTHLY CONDO FEE INCLUDES CABLE, INTERNET, WIFI, WATER, SEWER, TRASH, BUILDING INSURANCE, ROOF, AND EXTERIOR MAINTENANCE, with NO SPECIAL ASSESSMENTS. The well-managed association offers a fully funded budget and an onsite HOA office. Located in a PET-FRIENDLY 55+ COMMUNITY, residents enjoy beautifully maintained courtyards, mature trees, a pond, shuffleboard, car wash station, and an active clubhouse with organized activities, library, and game rooms. (No leasing permitted.) Situated in FEMA FLOOD ZONE X – FLOOD INSURANCE NOT REQUIRED, and the property was not affected by recent hurricane activity. Conveniently located near Tyrone Square Mall, Northwest Community Center, shopping, dining, downtown St. Petersburg, The Pier, and just minutes to the Gulf beaches. An excellent opportunity—this is truly a fantastic buy. Schedule your private showing today.

$445/mo

Est. mortgage payment based on a $66,900 home price.

All estimates are provided by Luxury Presence for informational purposes only. Actual amounts may vary.

Additional information

MLS® ID
TB8506974
Available since
May 9, 2026

Interior Features

Bedrooms
1
Bathrooms
1
Basement
No

Other Property Details

Taxes
$146
Tax Frequency
Annually
Association Fee Frequency
Monthly


Courtesy of Edna Goldberg

Based on information from DASH - Coldwell Banker (CB) as of 10/16/2026. This information is for your personal, non-commercial use and may not be used for any purpose other than to identify prospective properties you may be interested in purchasing. The display of MLS data is usually deemed reliable but is NOT guaranteed accurate by the MLS. Buyers are responsible for verifying the accuracy of all information should investigate the data themselves or retain appropriate professionals. Information from sources other than the Listing Agent may have been included in the MLS data. Unless otherwise specified in writing, Broker/Agent has not and will not verify any information obtained from other sources. The Broker/Agent providing the information contained herein may or may not have been the Listing and/or Selling Agent. 

©2026 DASH - Coldwell Banker (CB). All rights reserved. 

Data last updated 1:41 AM UTC, 10/16/2026

Powered by Luxury Presence