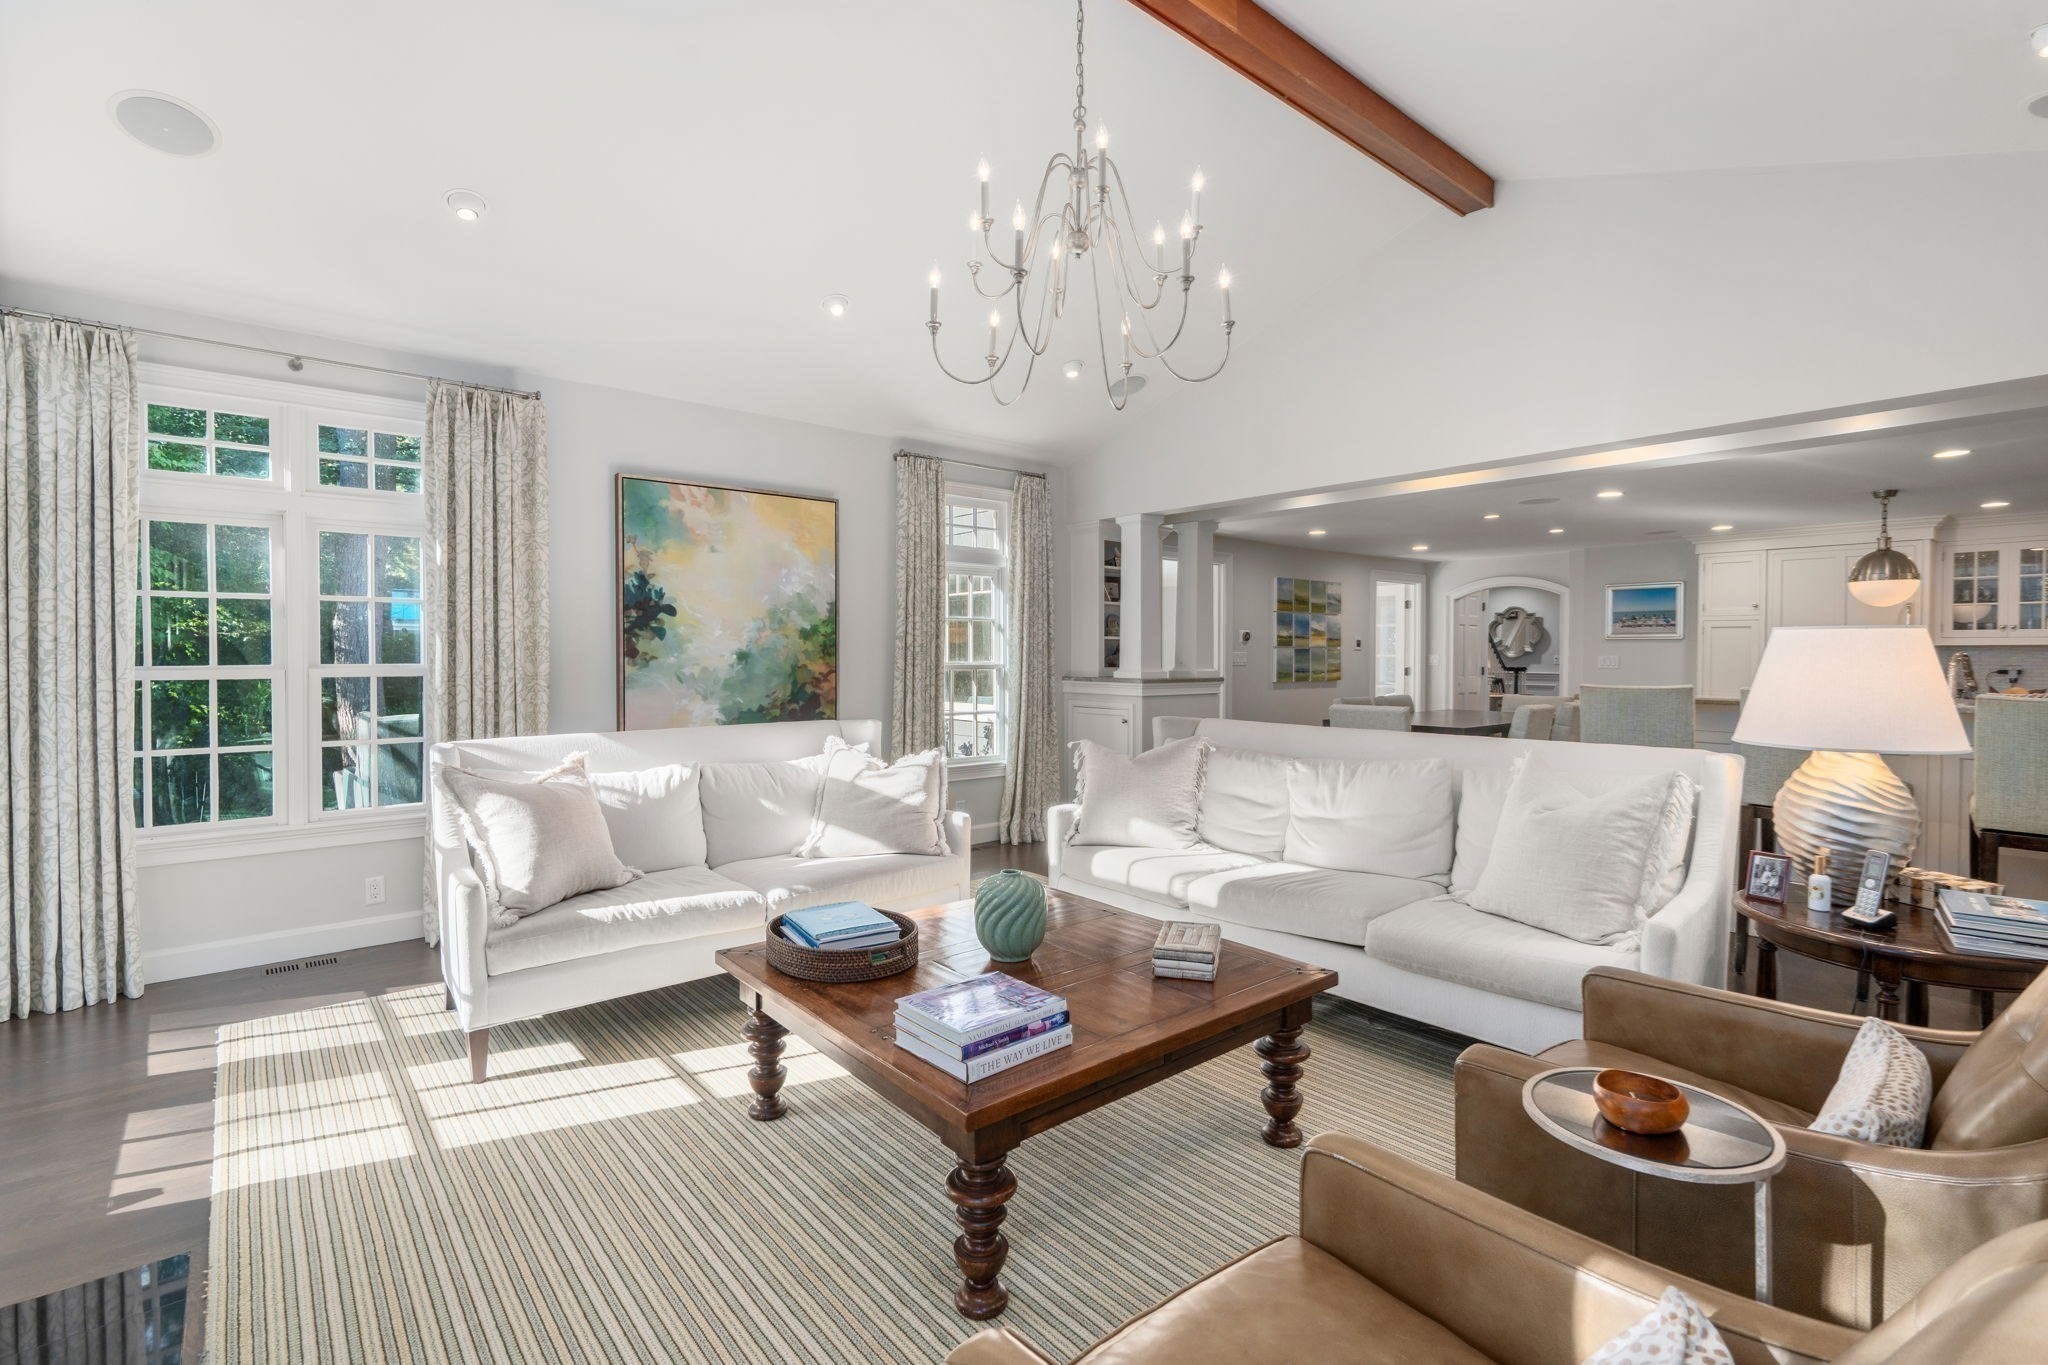
Property photo 1
Property photo 2
Property photo 3
Property photo 4
Property photo 5
5 Beds
6 Baths
5,717 sqft

$4,395,000

19 Salem Rd, Wellesley MA, 02481

Price per sqft$768.76
Built in1963
Property size5,717 sqft
Property typeResidential

Overview

Active

Listed Sep 30, 2026

Updated 7h ago

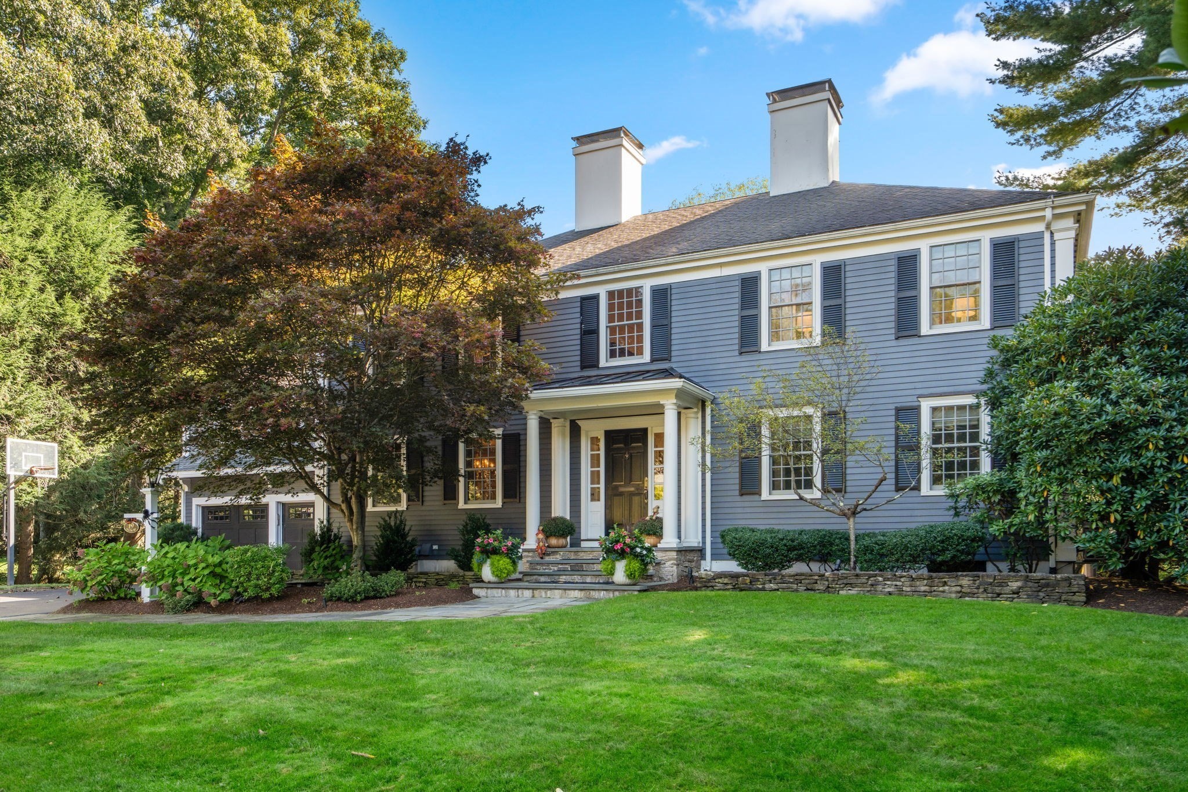
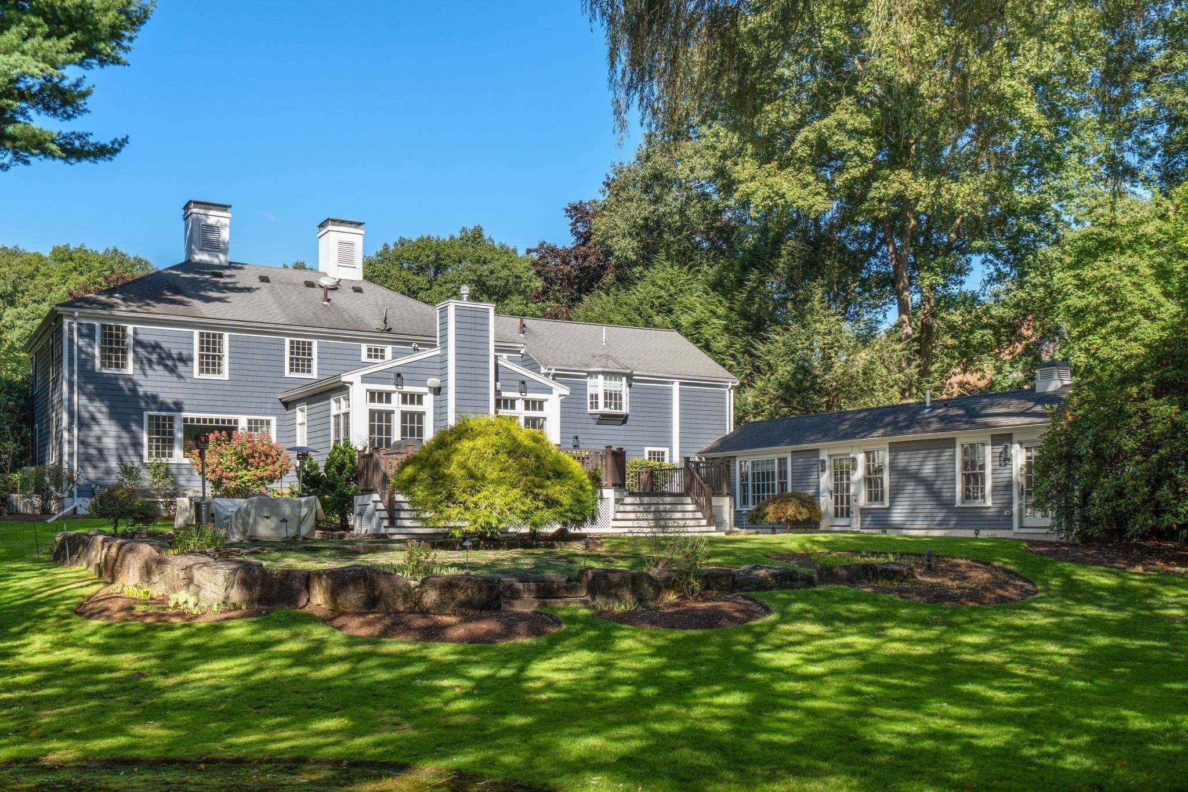
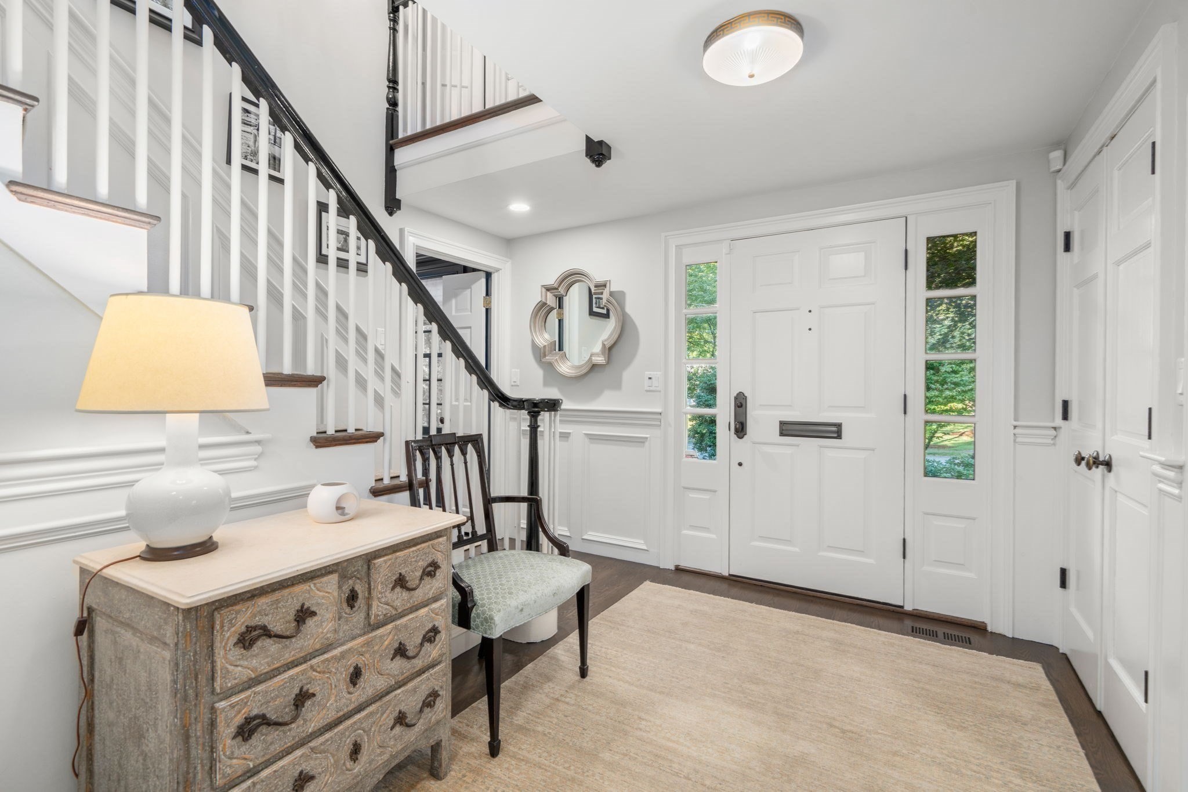
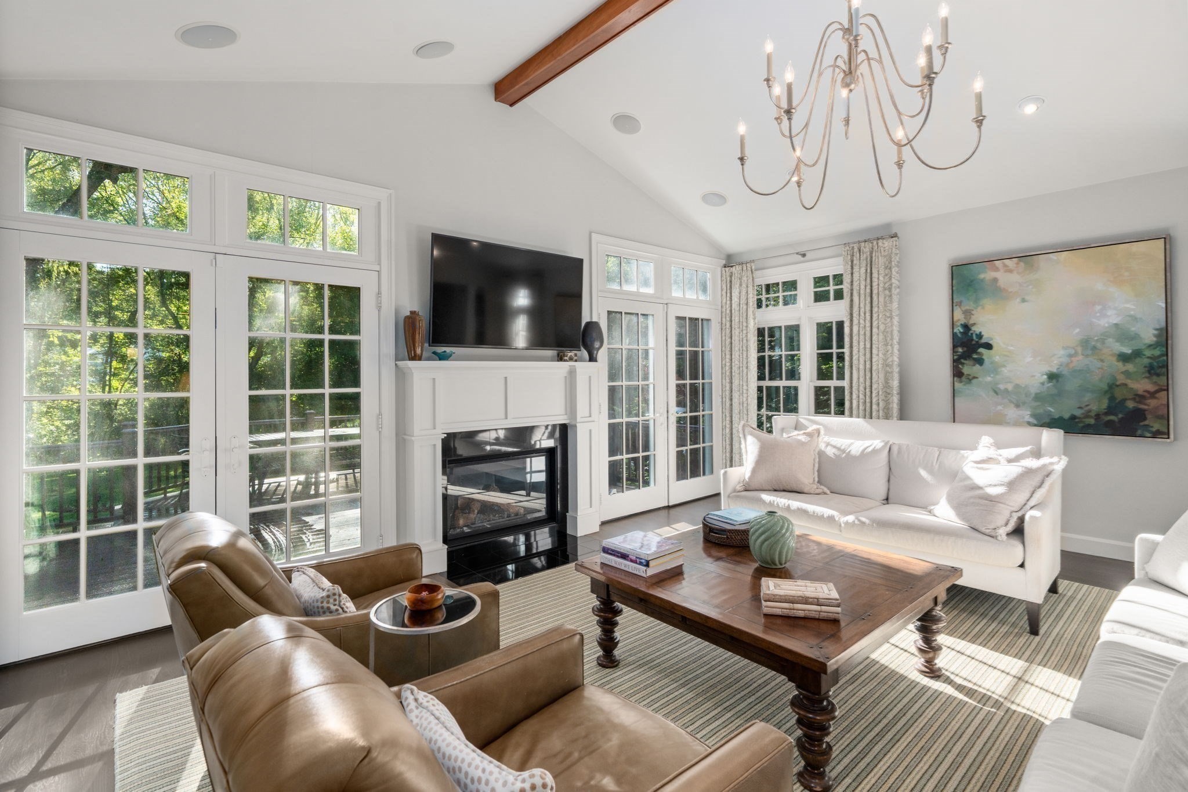
Stately Colonial nestled in Pierce Estates, one of Wellesley's most sought-after neighborhoods. Beautifully renovated and set on a gorgeous acre lot with mature landscaping, this exceptional home seamlessly blends timeless New England charm with modern luxury. A standout feature is the recently updated, freestanding accessory dwelling unit (ADU), offering exceptional flexibility for au pair, extended family, guests, home gym, private office, or potential rental income. Currently configured as a gym and private office, ADU includes a kitchenette, full bath, and two living spaces. Home's main level is thoughtfully designed for both everyday living and entertaining. Chef's kitchen features high-end appliances and stone countertops, and flows effortlessly into the expansive, fireplaced great room. Professionally decorated formal living room, private office, dining room, mudroom, and half bath complete the first floor. Great room opens to a spacious, multi-level deck, creating an ideal setting for seasonal entertaining.Throughout the home, beautifully curated spaces showcase custom built-ins, gleaming floors, and timeless architectural details. Upper level offers five generous bedrooms, including a luxurious and serene primary suite with a beautifully renovated marble bath and ample closet space. The spectacular, recently renovated lower level is an entertainer's dream, highlighted by a custom bar perfect for gatherings and relaxed evenings at home. Outside, enjoy a large multi-level deck, six-person sunken hot tub, mature landscaping, and an expansive yard offering exceptional privacy and space to play, relax, and entertain. A truly special and long-admired home - this is a property not to be missed!

$29,240/mo

Est. mortgage payment based on a $4,395,000 home price.

All estimates are provided by Luxury Presence for informational purposes only. Actual amounts may vary.

Additional information

MLS® ID
73584525
Available since
September 30, 2026

Interior Features

Bedrooms
5
Bathrooms
6
Fireplace
Yes
Cooling
Yes
Heating
Yes
Basement
No

Exterior Features

Lot Size
0.73 Acres

Other Property Details

Taxes
$33,683
Tax Frequency
Annually
Garage
Yes


Courtesy of Moira Lown

Based on information from DASH - Coldwell Banker (CB) as of 10/15/2026. This information is for your personal, non-commercial use and may not be used for any purpose other than to identify prospective properties you may be interested in purchasing. The display of MLS data is usually deemed reliable but is NOT guaranteed accurate by the MLS. Buyers are responsible for verifying the accuracy of all information should investigate the data themselves or retain appropriate professionals. Information from sources other than the Listing Agent may have been included in the MLS data. Unless otherwise specified in writing, Broker/Agent has not and will not verify any information obtained from other sources. The Broker/Agent providing the information contained herein may or may not have been the Listing and/or Selling Agent. 

©2026 DASH - Coldwell Banker (CB). All rights reserved. 

Data last updated 5:50 PM UTC, 10/15/2026

Powered by Luxury Presence