Property photo 1
Property photo 2
Property photo 3
Property photo 4
Property photo 5
5 Beds
5 Baths
4,253 sqft

$889,000

125 Rosadi Cove, Georgetown TX, 78628

Price per sqft$209.03
Built in2023
Property size4,253 sqft
Property typeResidential

Overview

Active

Listed Sep 5, 2026

Updated 31 min ago

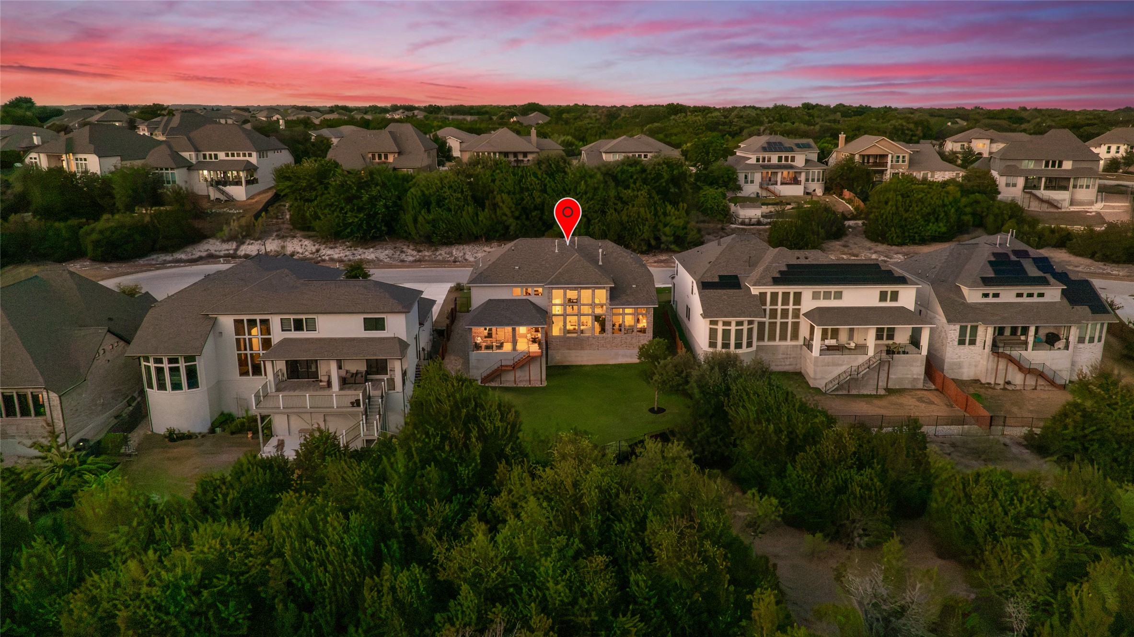
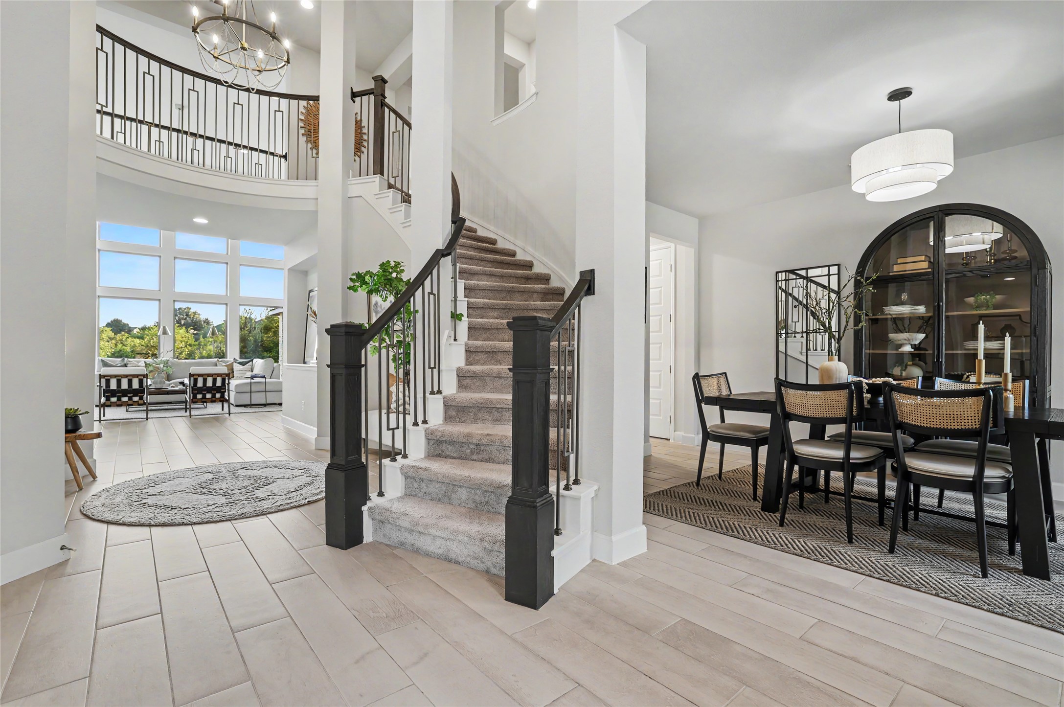
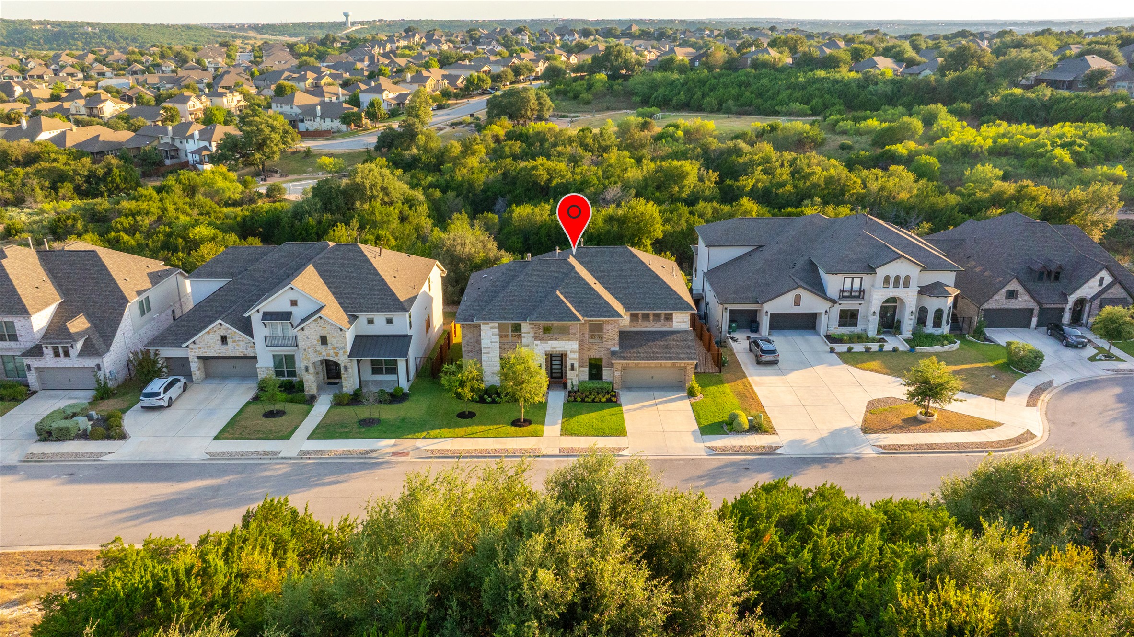
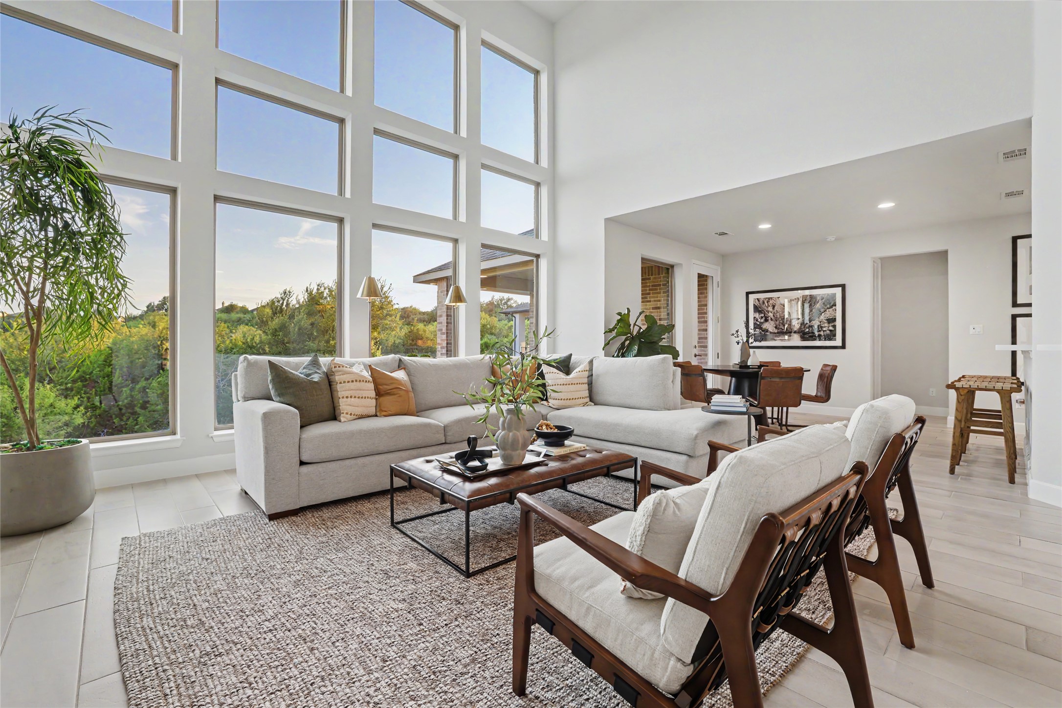
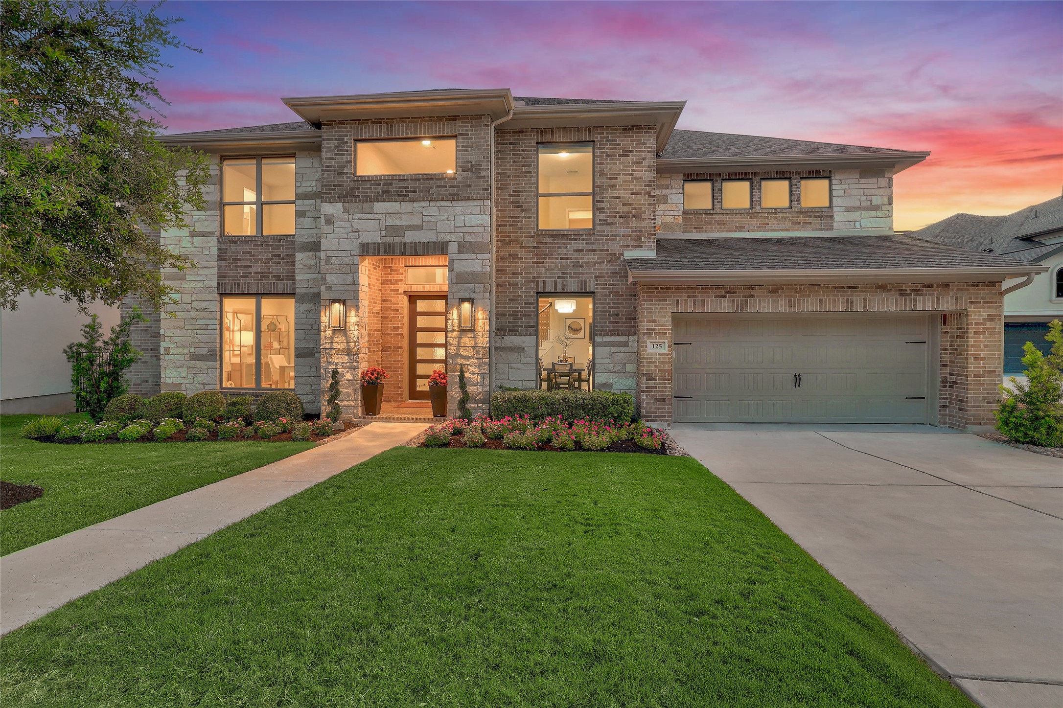
Welcome to luxurious Texas living in this magnificent five-bedroom Perry Homes residence, perfectly situated on a peaceful cul-de-sac with sweeping greenbelt and Texas Hill Country views. Positioned on .29 acres with exceptional private surroundings, this expansive property offers 4,253 square feet of thoughtfully planned living space. Step through a grand two-story entry featuring an elegant curved staircase that creates an immediate sense of scale and luxury. Right off the foyer, a home office and a sophisticated formal dining room frame the entry, perfect for remote work and formal entertaining. The heart of the home opens into a dramatic two-story family room filled with natural light from a floor-to-ceiling wall of windows, centered around a cozy corner fireplace and seamless connections to the surrounding landscape. The chef's gourmet kitchen seamlessly connects to the family and morning areas, boasting a generous center island, a convenient Butler's pantry, and abundant space for effortless hosting. Designed as a private retreat, the main-level primary suite features a wall of windows framing scenic outdoor views, dual walk-in closets, a spa-like bath with dual vanities, a garden tub, and a separate glass-enclosed shower. A full main-level guest bedroom suite with its own private bath provides ideal accommodations for multi-generational living or overnight guests. The upper level expands your living options with a versatile game room, a private media room, and spacious secondary bedrooms. Outdoor living is elevated with peace and tranquility, featuring an extended covered patio designed for year-round enjoyment, direct views of nature, and plenty of room for a grand pool and hot tub. Enjoy an oversized three-car garage featuring epoxy floors, abundant storage throughout, and quality finishes. This property is located in the coveted Retreat section of Rancho Sienna, combining functional design with access to outstanding community amenities! This is a must see!

$5,915/mo

Est. mortgage payment based on a $889,000 home price.

All estimates are provided by Luxury Presence for informational purposes only. Actual amounts may vary.

Additional information

MLS® ID
2442593
Available since
September 5, 2026

Interior Features

Bedrooms
5
Bathrooms
5
Fireplace
Yes
Cooling
Yes
Basement
No

Exterior Features

Lot Size
0.28 Acres

Other Property Details

Taxes
$18,700
Tax Frequency
Annually
Association Fee Frequency
Monthly
Garage
Yes


Courtesy of Laura Exum

Based on information from DASH - Coldwell Banker (CB) as of 10/17/2026. This information is for your personal, non-commercial use and may not be used for any purpose other than to identify prospective properties you may be interested in purchasing. The display of MLS data is usually deemed reliable but is NOT guaranteed accurate by the MLS. Buyers are responsible for verifying the accuracy of all information should investigate the data themselves or retain appropriate professionals. Information from sources other than the Listing Agent may have been included in the MLS data. Unless otherwise specified in writing, Broker/Agent has not and will not verify any information obtained from other sources. The Broker/Agent providing the information contained herein may or may not have been the Listing and/or Selling Agent. 

©2026 DASH - Coldwell Banker (CB). All rights reserved. 

Data last updated 1:19 PM UTC, 10/17/2026

Powered by Luxury Presence