Property photo 1
Property photo 2
Property photo 3
Property photo 4
Property photo 5
3 Beds
4 Baths
2,781 sqft

$525,000

645 Martin Drive, Avondale PA, 19311

Price per sqft$188.78
Built in2005
Property size2,781 sqft
Property typeResidential

Overview

Active

Listed Jun 5, 2026

Updated 19h ago

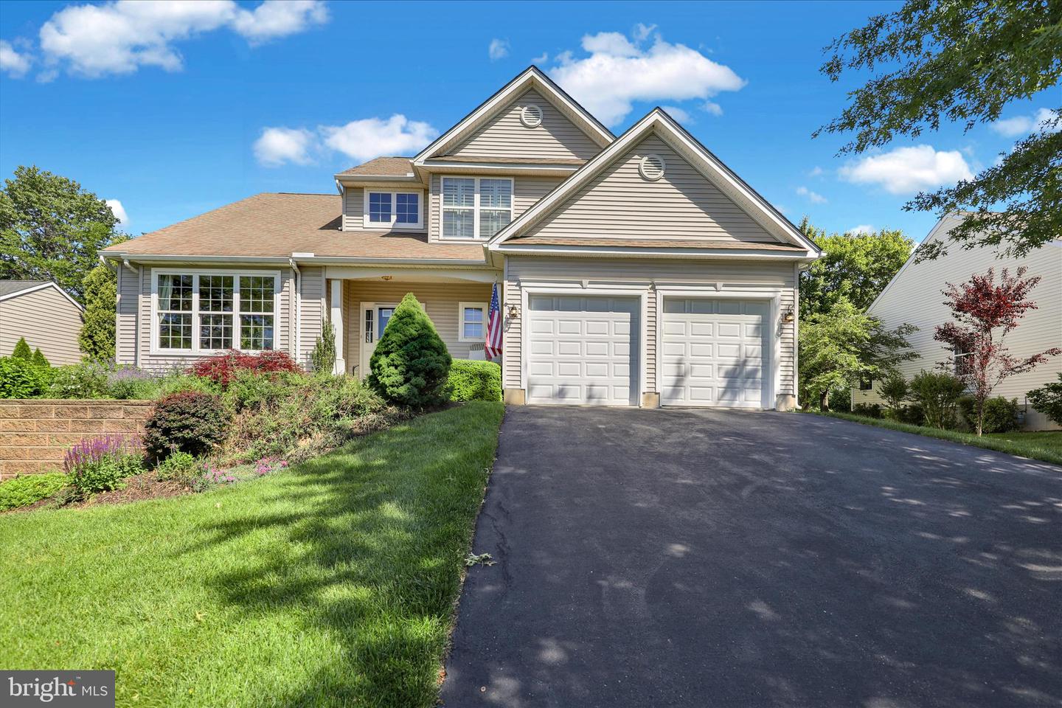
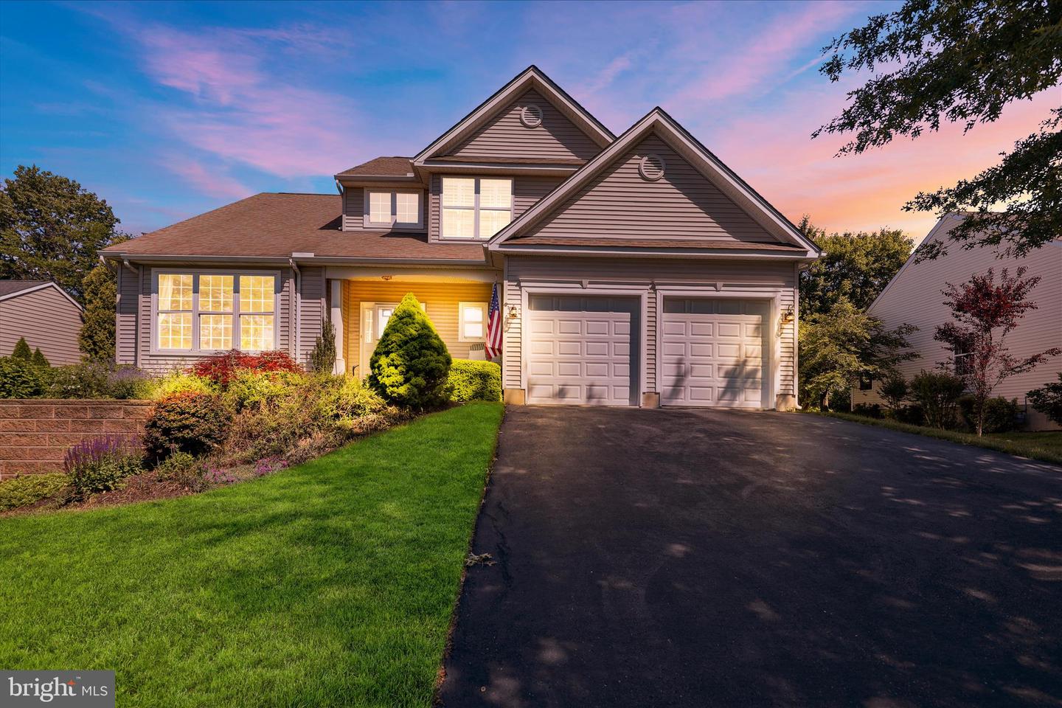
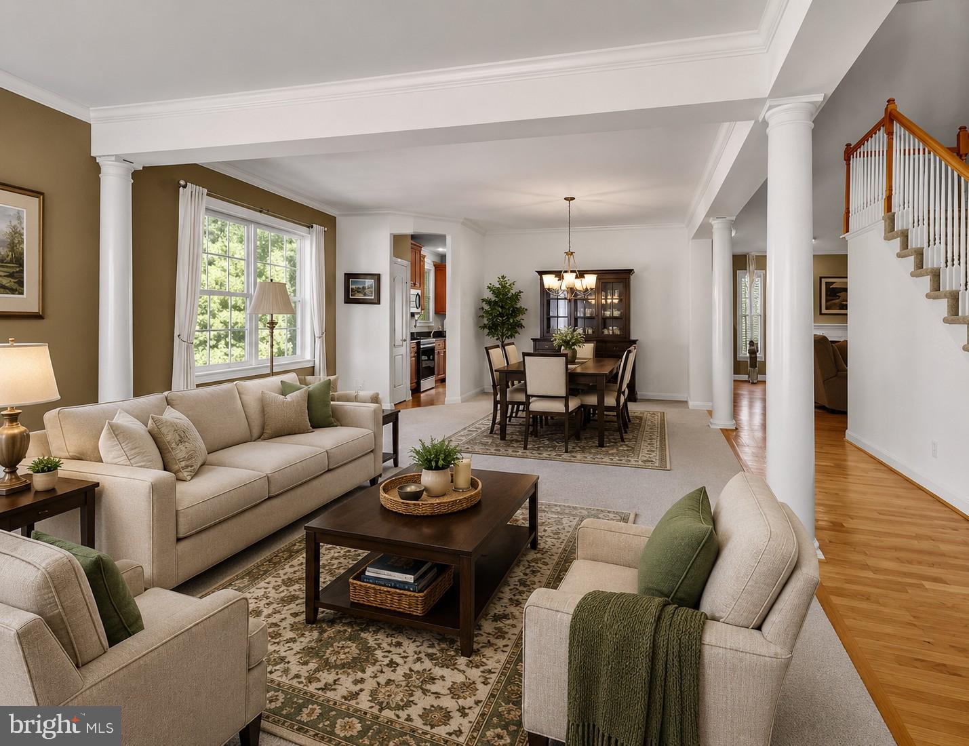
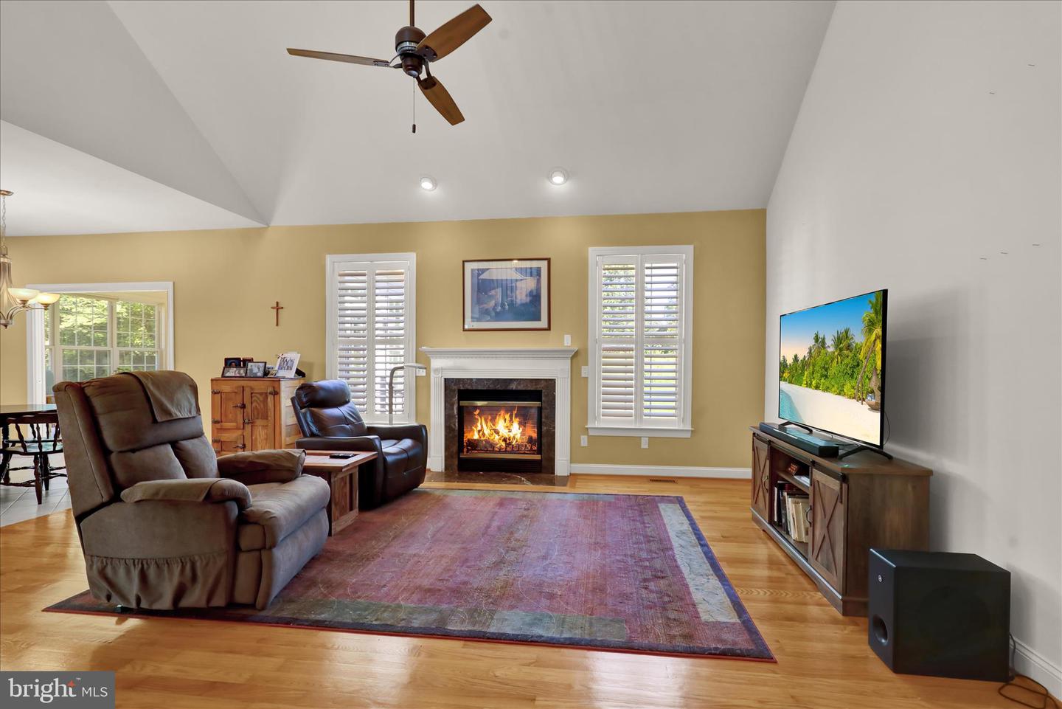
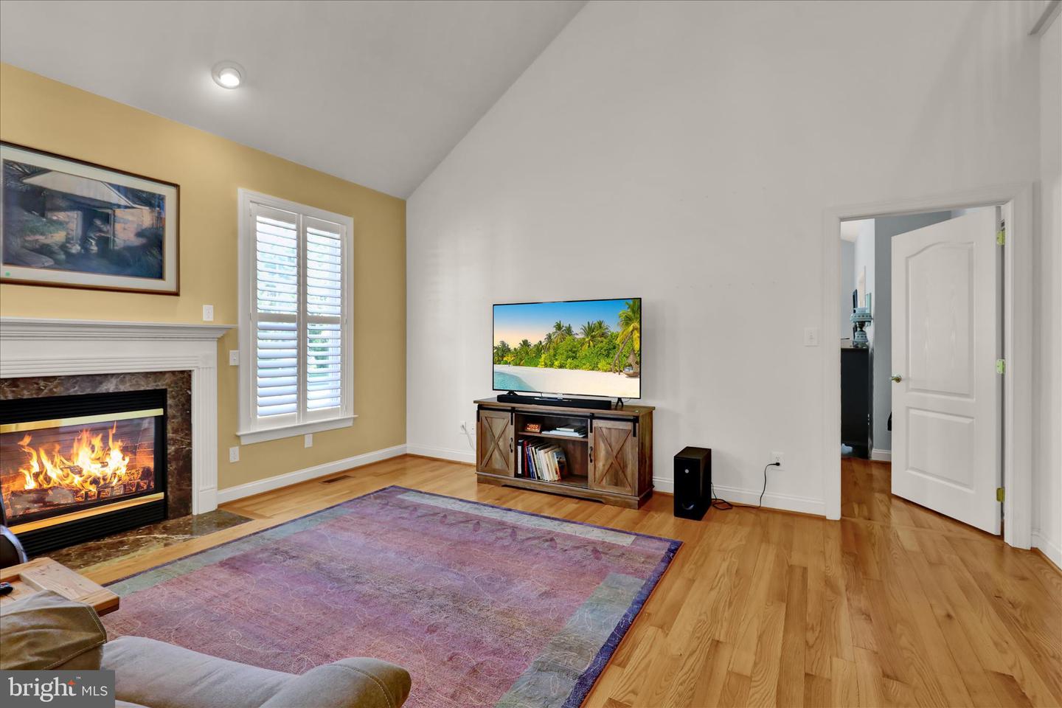
Welcome to Traditions at Inniscrone, a 55+ community designed for enjoying your home and your time without the weekend work of lawn care and snow removal. This home offers the best of both worlds: comfortable first floor living with additional space upstairs and a finished daylight lower level when you want room for guests, hobbies, an office, exercise area, or entertaining. The main level features an open layout centered around a gas fireplace with marble surround, creating a comfortable focal point for everyday living. The kitchen offers granite countertops, stainless steel appliances, generous cabinetry, and an easy connection to the dining and living areas. The first floor primary suite provides the convenience of having your bedroom, private bath, and generous closet space all on one level. The finished daylight lower level adds valuable flexibility without feeling like a typical basement. A half bath, storage, and finished living space make it easy to use in whatever way fits your lifestyle. Upstairs, two additional bedrooms and a full bath provide comfortable space for overnight guests, a home office, hobbies, or whatever comes next. Outside, enjoy the front porch or private patio overlooking open community space. The elevated setting provides a peaceful feel and a pleasant outlook while still being part of the Traditions at Inniscrone community. One of the real advantages of this home is the lifestyle. The HOA handles lawn maintenance, snow removal, and trash, giving you more time to travel, pursue hobbies, entertain, or simply enjoy your home. Residents also have access to the community clubhouse, fitness room, game room, and outdoor pool. If you have been looking for a 55+ home that gives you the convenience of first floor living, room for guests and hobbies, and the freedom of a low maintenance lifestyle, this is one worth seeing in person. Bring your ideas and make the space your own.

$3,493/mo

Est. mortgage payment based on a $525,000 home price.

All estimates are provided by Luxury Presence for informational purposes only. Actual amounts may vary.

Additional information

MLS® ID
PACT2125820
Available since
June 5, 2026

Interior Features

Bedrooms
3
Bathrooms
4
Fireplace
Yes
Cooling
Yes
Heating
Yes
Basement
No

Exterior Features

Lot Size
0.29 Acres

Other Property Details

Taxes
$8,143
Tax Frequency
Annually
Association Fee Frequency
Monthly
Garage
Yes


Courtesy of David Hinkel

Based on information from DASH - Coldwell Banker (CB) as of 10/15/2026. This information is for your personal, non-commercial use and may not be used for any purpose other than to identify prospective properties you may be interested in purchasing. The display of MLS data is usually deemed reliable but is NOT guaranteed accurate by the MLS. Buyers are responsible for verifying the accuracy of all information should investigate the data themselves or retain appropriate professionals. Information from sources other than the Listing Agent may have been included in the MLS data. Unless otherwise specified in writing, Broker/Agent has not and will not verify any information obtained from other sources. The Broker/Agent providing the information contained herein may or may not have been the Listing and/or Selling Agent. 

©2026 DASH - Coldwell Banker (CB). All rights reserved. 

Data last updated 1:27 PM UTC, 10/15/2026

Powered by Luxury Presence