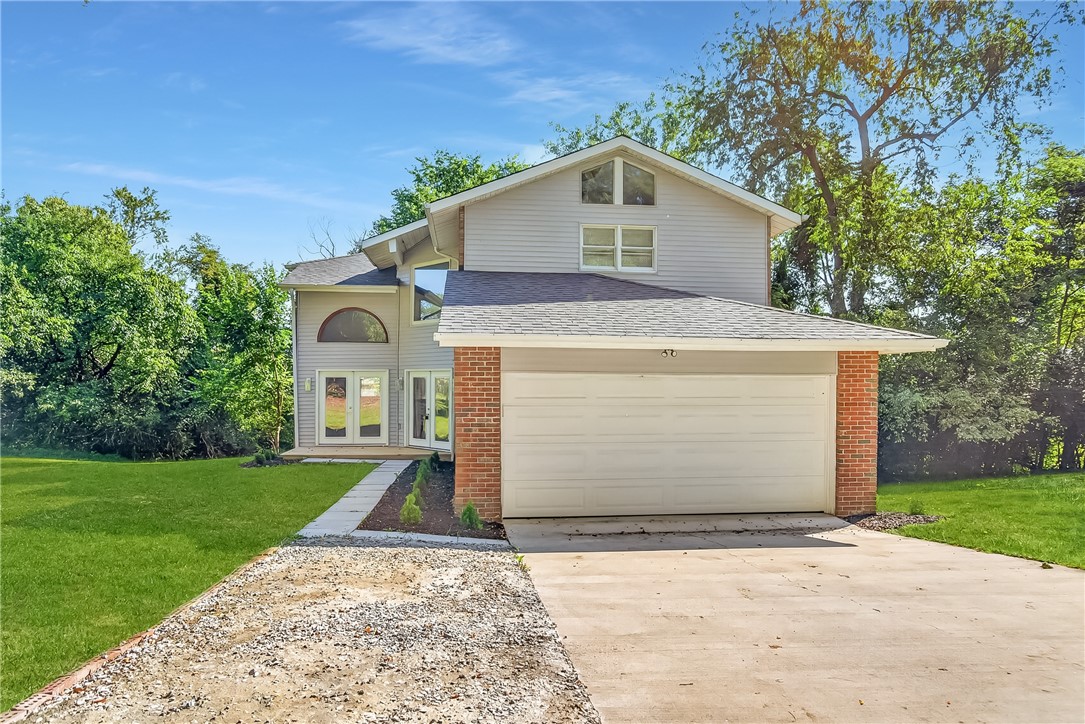
Property photo 1
Property photo 2
Property photo 3
Property photo 4
Property photo 5
3 Beds
3 Baths

$379,999

540 Lisa Dr, West Mifflin PA, 15122

Built in1987
Property typeResidential

Overview

Active

Listed Aug 6, 2026

Updated 32h ago

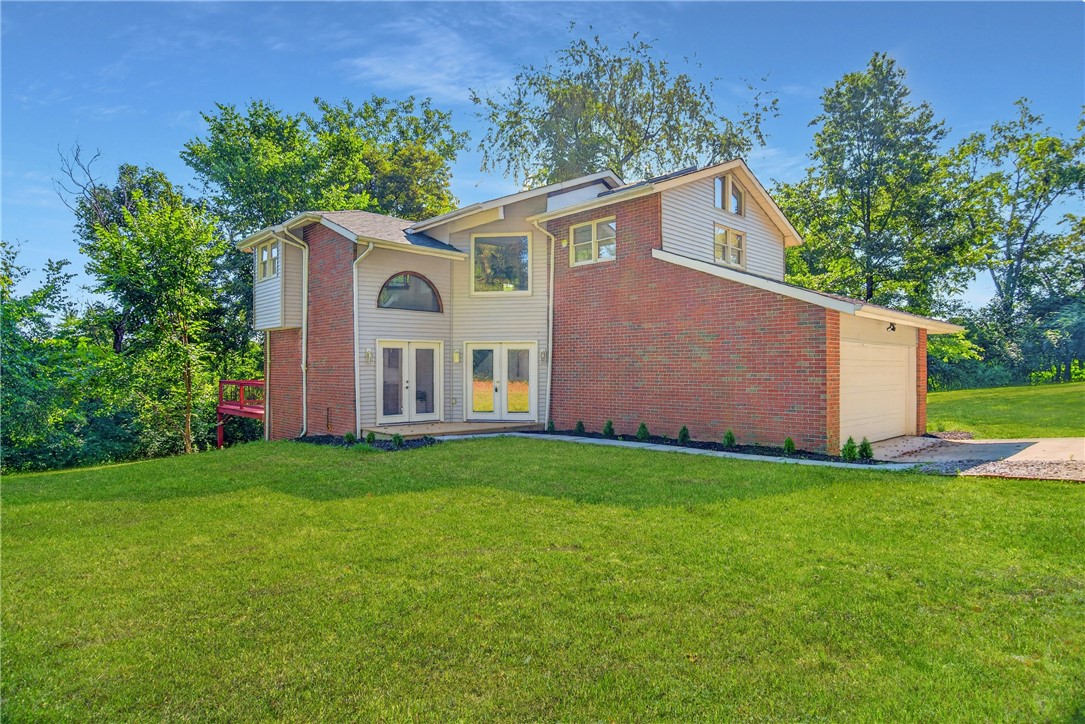
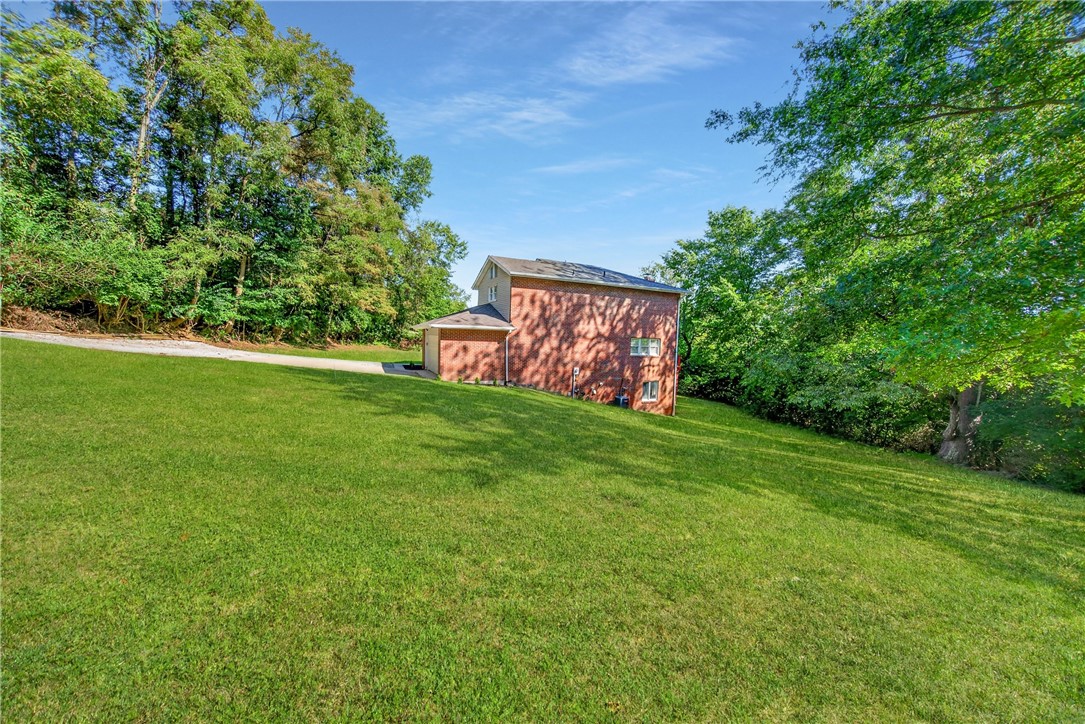
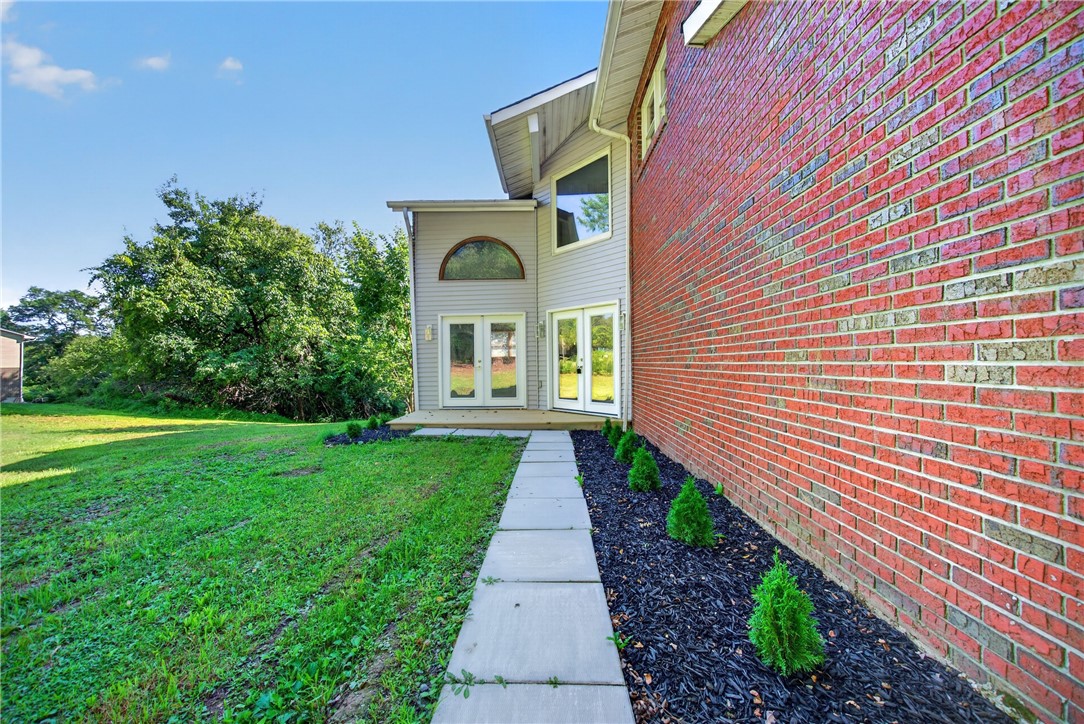
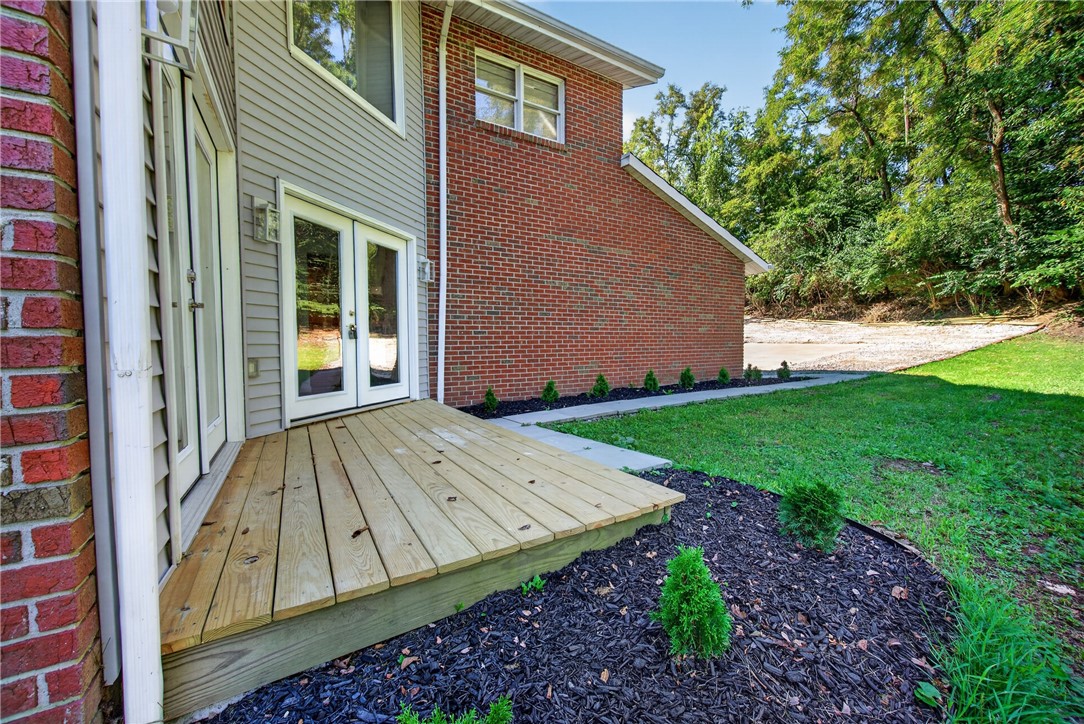
0.75 acres of privacy. Completely renovated. Minutes from everything. Finding a home that offers all three is rare. Tucked away on an incredible 0.75-acre lot, this beautifully renovated home gives you the peaceful feeling of being surrounded by nature while keeping shopping, dining, schools, and major roadways just minutes away. Step inside and you're immediately greeted by a stunning entry that sets the tone for the rest of the home. The completely redesigned kitchen features stainless steel appliances, a gas range with a sleek vent hood, modern finishes, and everything you need to enjoy cooking and entertaining. The spacious living room is centered around a cozy gas-burning fireplace and features a brand-new sliding glass door that fills the space with natural light while leading to the newly extended, freshly painted deck-perfect for relaxing, entertaining, or simply enjoying the privacy and peaceful surroundings of your backyard.. Upstairs, you'll find three generously sized bedrooms, two beautifully renovated full bathrooms, and plenty of storage throughout. The spacious primary suite features a large walk-in closet and a beautifully updated ensuite with a jetted soaking tub, creating the perfect place to unwind at the end of the day. Skylights fill the upper level with beautiful natural light, making the space feel bright and inviting. Additional updates include brand-new flooring, fresh paint throughout, a new roof installed this year, first-floor laundry, an oversized two-car garage, and a long driveway with plenty of parking. Homes with this much privacy, this much land, and this level of renovation don't stay available for long. Schedule your private tour and experience everything 540 Lisa Drive has to offer before someone else calls it home.

$2,528/mo

Est. mortgage payment based on a $379,999 home price.

All estimates are provided by Luxury Presence for informational purposes only. Actual amounts may vary.

Additional information

MLS® ID
1768661
Available since
August 6, 2026

Interior Features

Bedrooms
3
Bathrooms
3
Fireplace
Yes
Cooling
Yes
Basement
No

Exterior Features

Lot Size
0.75 Acres

Other Property Details

Taxes
$7,754
Tax Frequency
Annually


Courtesy of Mirnela Ibisevic

Based on information from DASH - Coldwell Banker (CB) as of 10/14/2026. This information is for your personal, non-commercial use and may not be used for any purpose other than to identify prospective properties you may be interested in purchasing. The display of MLS data is usually deemed reliable but is NOT guaranteed accurate by the MLS. Buyers are responsible for verifying the accuracy of all information should investigate the data themselves or retain appropriate professionals. Information from sources other than the Listing Agent may have been included in the MLS data. Unless otherwise specified in writing, Broker/Agent has not and will not verify any information obtained from other sources. The Broker/Agent providing the information contained herein may or may not have been the Listing and/or Selling Agent. 

©2026 DASH - Coldwell Banker (CB). All rights reserved. 

Data last updated 2:46 PM UTC, 10/14/2026

Powered by Luxury Presence