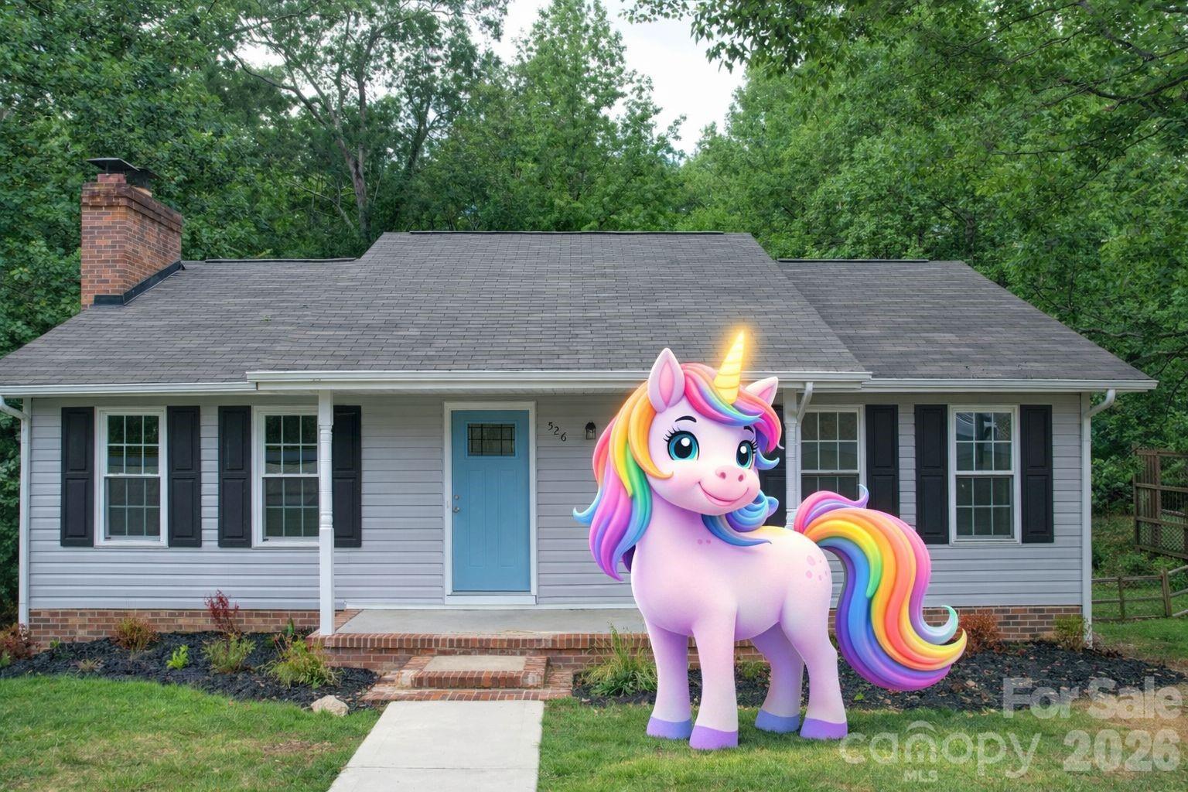
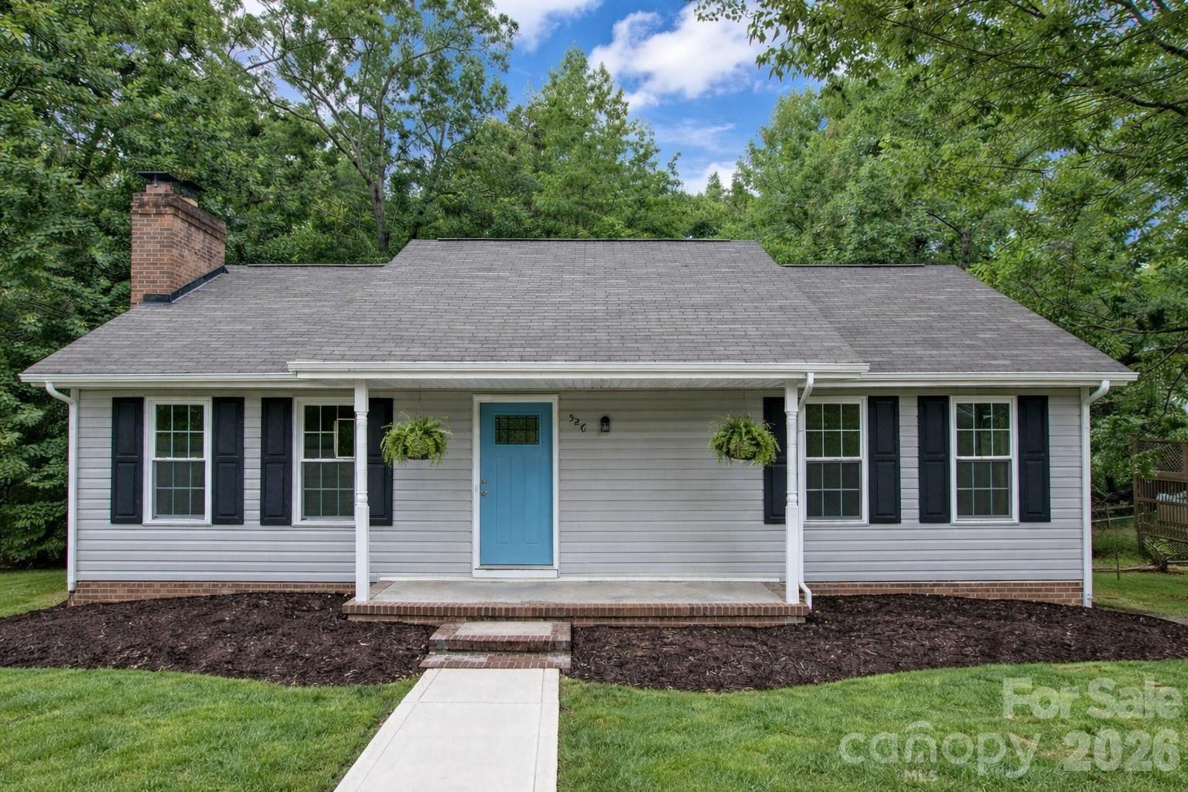
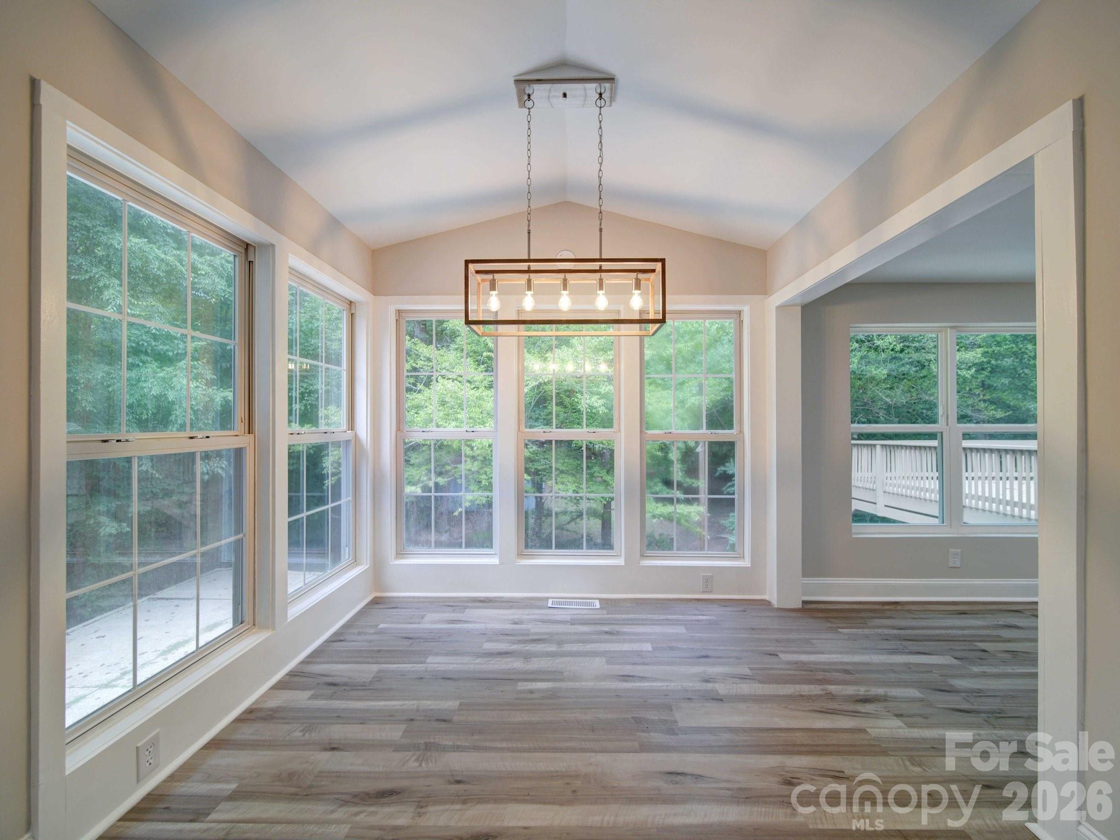
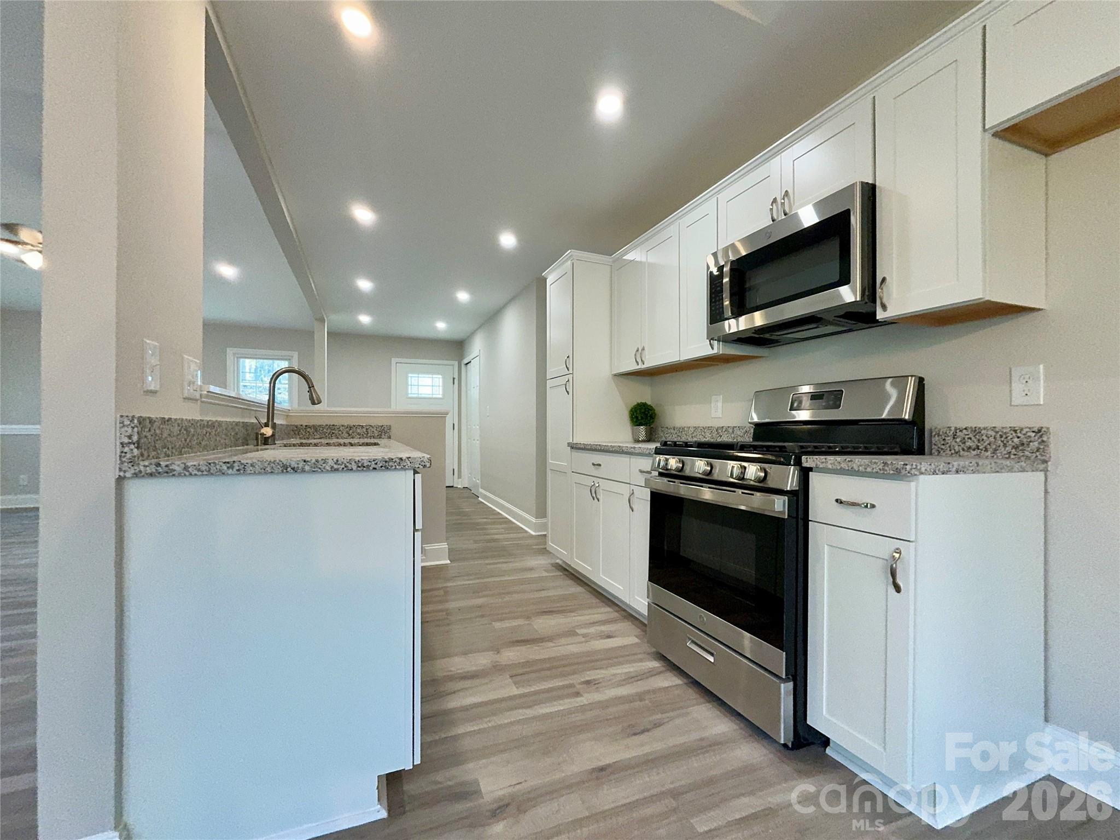
Property photo 1
Property photo 2
Property photo 3
Property photo 4
Property photo 5
2 Beds
3 Baths
1,788 sqft

$350,000

526 Manchester Road, Mount Gilead NC, 27306

Price per sqft$195.75
Built in1988
Property size1,788 sqft
Property typeResidential

Overview

Active

Listed Jan 23, 2026

Updated Aug 27

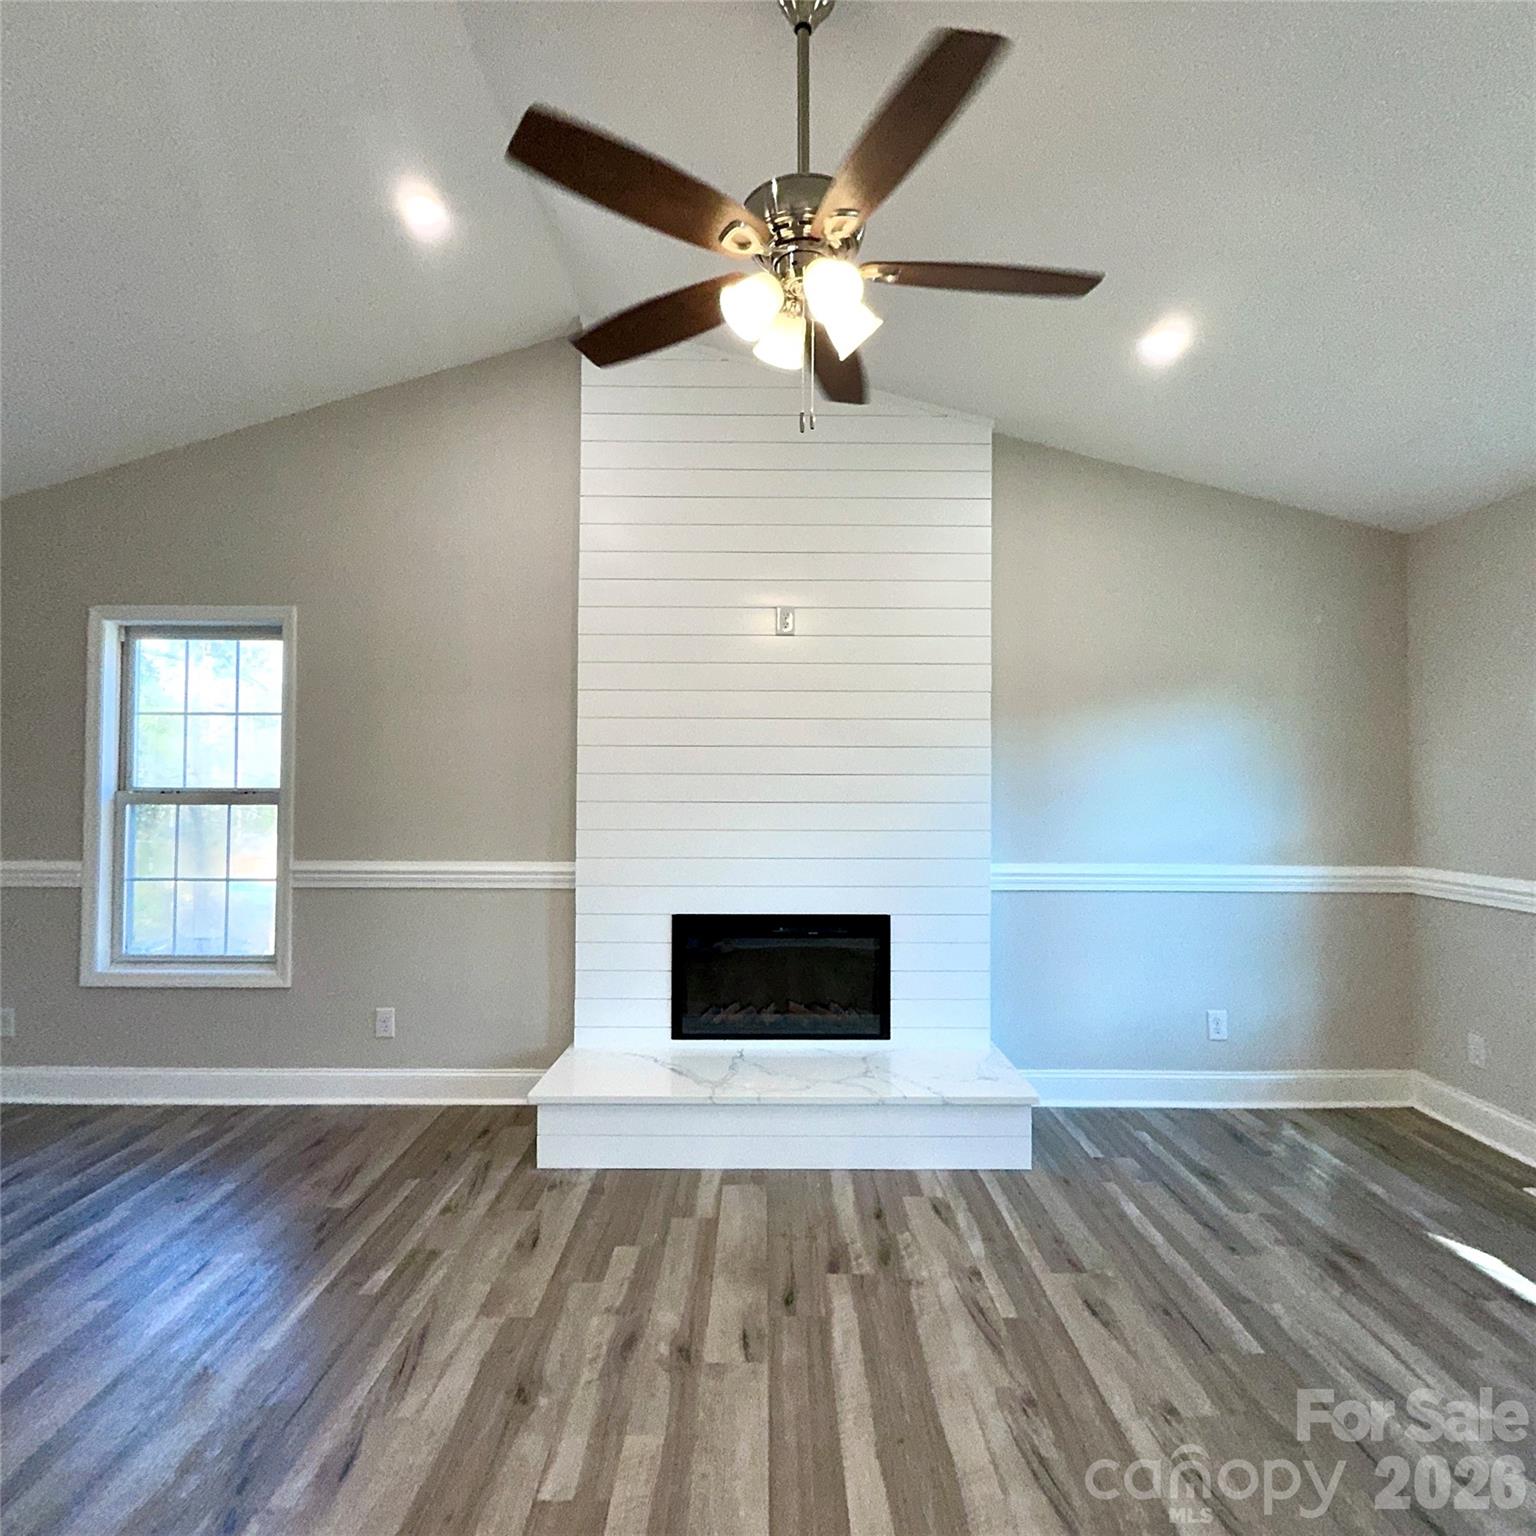
Welcome to this beautifully renovated home located in the highly sought-after Woodrun community at Lake Tillery in Mount Gilead. Offering 4 bedrooms and 2.5 bathrooms (2-bedroom septic permit), this home is ideal for full-time living, a vacation retreat, or a weekend lake getaway. Inside, youll love the open and inviting floor plan featuring brand-new flooring, a new roof, new kitchen cabinets, updated vanities, granite countertops, stainless steel appliances, modern fixtures, and a new electric fireplace. The kitchen is a true standout, flowing seamlessly into the main living spaceperfect for entertaining or relaxing after a day on the lake. The primary suite offers a walk-in closet and an impressive custom tile shower large enough for six, creating a spa-like experience at home. Upstairs, youll find two additional bedrooms, while the lower level includes a private bedroom and bathroomperfect for guests or a man-cave retreat. Step outside to a spacious back deck overlooking a low-maintenance backyard, ideal for a fire pit and outdoor gatherings. A large detached shed provides excellent storage for lake gear and outdoor equipment. Woodrun residents enjoy incredible amenities including tennis and pickleball courts, basketball court, clubhouse, trails, campground, boat ramps, boat slips, storage, and a lakeside pool. Whether youre searching for a Lake Tillery home for sale, a Mount Gilead lake house, or a move-in-ready property with resort-style amenities, this Woodrun home checks every box. Schedule your private showing today and start living the Lake Tillery lifestyle!

$2,329/mo

Est. mortgage payment based on a $350,000 home price.

All estimates are provided by Luxury Presence for informational purposes only. Actual amounts may vary.

Additional information

MLS® ID
4340319
Available since
January 23, 2026

Interior Features

Bedrooms
2
Bathrooms
3
Basement
Yes

Exterior Features

Lot Size
0.34 Acres

Other Property Details

Garage
Yes


Courtesy of Kirk Hanson

Based on information from DASH - Coldwell Banker (CB) as of 8/27/2026. This information is for your personal, non-commercial use and may not be used for any purpose other than to identify prospective properties you may be interested in purchasing. The display of MLS data is usually deemed reliable but is NOT guaranteed accurate by the MLS. Buyers are responsible for verifying the accuracy of all information should investigate the data themselves or retain appropriate professionals. Information from sources other than the Listing Agent may have been included in the MLS data. Unless otherwise specified in writing, Broker/Agent has not and will not verify any information obtained from other sources. The Broker/Agent providing the information contained herein may or may not have been the Listing and/or Selling Agent. 

©2026 DASH - Coldwell Banker (CB). All rights reserved. 

Data last updated 10:06 PM UTC, 8/27/2026

Powered by Luxury Presence