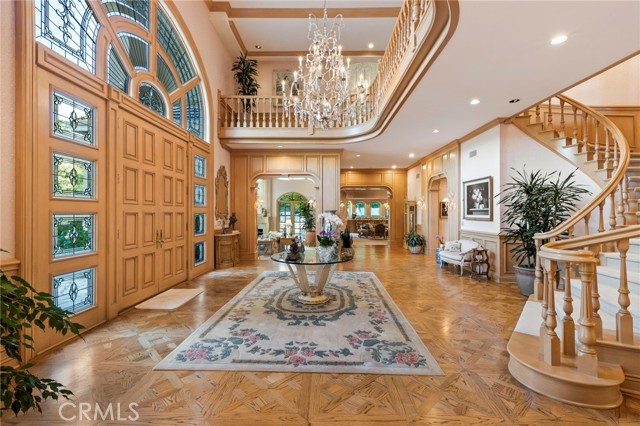
Property photo 1
5 Beds
11 Baths
10,879 sqft

$5,800,000

4537 Ellenboro WAY, WOODLAND HILLS CA, 91364

Price per sqft$533.14
Built in1989
Property size10,879 sqft
Property typeResidential

Overview

Sold

Listed Mar 31, 2025

Updated Jun 22

LOCATION! Guard Gated and South of Ventura Blvd! 1.4 acre estate that surpasses anything seen before on the market, presenting an unparalleled opportunity - A timeless Masterpiece - This meticulously custom designed residence seamlessly blends timeless elegance with the functional needs of discerning homeowners. Imagine sprawling out in over 10,879 square feet of living space, with 5 bedrooms and 11 bathrooms catering to every comfort and desire. Step into Grandeur - A grand foyer adorned with a breathtaking chandelier welcomes you, setting the stage for sophistication that unfolds within. Exquisite wood floors and plush carpets create a warm and inviting atmosphere throughout. Gaze upwards to admire the handcrafted wood coffered ceilings, adding a touch of timeless elegance to the grand living spaces. Unwind & Recharge in Your Private Sanctuary - The primary suite is a retreat in itself, boasting a cozy fireplace and a palatial layout. Spa-like primary bathroom features a soaking tub, dual vanities, a dedicated vanity area with ample space, and natural light flooding the space. A massive walk-in closet provides ample storage solutions, ensuring everything has its place. Designed for Entertainment & Leisure - Entertain with ease in the well-appointed bar, or gather in the expansive kitchen, a chef's haven designed to flow effortlessly. Ample space allows for culinary creations to flourish. Unwind and cozy up by any of the 4 fireplaces, or step outside to your private resort-style oasis. Beyond the Walls: A Resort Awaits - The expansive backyard transforms into a true resort escape. Take a refreshing dip in the sparkling pool adorned with cascading waterfalls and fountains, challenge yourself on the multiple sports courts, or simply relax poolside in the dedicated pool house and grill some food outdoors. Additional Highlights: 4-car garage with a drive-thru option for ample storage and car enthusiast dreams. A gracious Study perfect for a home office, library, or the optional 5th bedroom. Elevator for effortless accessibility and multiple staircases. This is more than a home; it's a lifestyle statement on 1.4 acres of land. This unparalleled offering presents a once-in-a-lifetime opportunity to own the largest piece of land in Westchester Estates history. Let's create lasting memories in this extraordinary estate.

Additional information

MLS® ID
MB25070123MR

Interior Features

Bedrooms
5
Bathrooms
11
Fireplace
Yes
Cooling
Yes
Heating
Yes
Basement
No

Exterior Features

Lot Size
1.4 Acres

Other Property Details

Association Fee Frequency
Monthly
Garage
Yes
View
Yes
Pool
Yes

Also listed on MLSLISTINGS, CRMLS and CRISNET

Listed by RICK BARRAZA with VISTA REALTY, INC.
Listing Contact: 213.454.9651 

Based on information from The MLSTM / Combined LA/Westside Multiple Listing Service, Inc. IDX information is provided exclusively for consumers' personal, non-commercial use, it may not be used for any purpose other than to identify prospective properties consumers may be interested in purchasing. All information is deemed reliable but not guaranteed and should be independently reviewed and verified. Property locations as displayed on any map are best approximations only and exact locations should be independently verified. All properties are subject to prior sale, change or withdrawal, and may or may not be listed by the office/agent presenting the information. Neither listing broker(s) nor Tim Gavin | CA DRE# 01997312 shall be responsible for any typographical errors, misinformation, misprints and shall be held totally harmless. 

©2026 Combined L.A./Westside MLS. All rights reserved.

Data last updated 6/22/2026

.     

Powered by Luxury Presence
